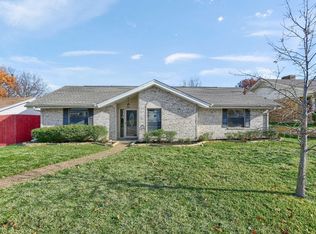
Stunning, complete top-to-bottom renovation on an oversized lot in Sherman's highly sought-after Laurel Creek neighborhood! This 4-bedroom, 2-bathroom home features a thoughtfully redesigned floor plan with absolutely no carpet, boasting beautiful, durable luxury vinyl plank flooring throughout. Enjoy exceptional daily convenience with a massive, oversized laundry room and walk-in pantry. Right next to the pantry, the gourmet kitchen is a chef's dream, completely updated with a gas cook-top and double ovens. A lovely sunroom provides versatile extra space, making it perfect for a playroom or a second living area. The modern interior also includes completely new bathrooms, custom feature walls, and a new primary walk-in closet. Major structural updates offer ultimate peace of mind, including a brand-new roof, new energy-efficient windows, all-new plumbing, all-new electrical wiring, and a new electrical panel moved to the rear access garage. Smooth, clean ceilings complete the contemporary look after full popcorn texture removal. Outdoor living is a highlight of the home, featuring a fully fenced backyard and a back patio made from pavers, perfect for entertaining. Located just steps from the peaceful neighborhood catch-and-release pond, this turnkey property blends the safety of new construction with the charm of an established community.
Pending
$339,900
321 Chisholm Trl, Sherman, TX 75092
4beds
2,216sqft
Single Family Residence
Built in 1966
8,145 Square Feet Lot
$-- Zestimate®
$153/sqft
$-- HOA
What's special
Lovely sunroomCompletely new bathroomsVersatile extra spaceThoughtfully redesigned floor planNew primary walk-in closetSmooth clean ceilingsFully fenced backyard
- 46 days
- 292
- 21
Likely to sell faster than
Zillow last checked:
Listing updated:
Listed by:
Kathy Rogan 0794938 817-683-1772,
Keller Williams Realty DPR 972-732-6000
Source: NTREIS,MLS#: 21331420
Facts & features
Interior
Bedrooms & bathrooms
- Bedrooms: 4
- Bathrooms: 2
- Full bathrooms: 2
Primary bedroom
- Features: Closet Cabinetry, Ceiling Fan(s), En Suite Bathroom, Walk-In Closet(s)
- Level: First
- Dimensions: 14 x 16
Bedroom
- Features: Ceiling Fan(s)
- Level: First
- Dimensions: 13 x 10
Bedroom
- Features: Ceiling Fan(s)
- Level: First
- Dimensions: 14 x 12
Bedroom
- Features: Ceiling Fan(s)
- Level: First
- Dimensions: 13 x 10
Primary bathroom
- Features: Built-in Features, Dual Sinks, En Suite Bathroom
- Level: First
- Dimensions: 11 x 8
Dining room
- Level: First
- Dimensions: 19 x 12
Other
- Features: Built-in Features
- Level: First
- Dimensions: 10 x 6
Kitchen
- Features: Built-in Features, Eat-in Kitchen, Kitchen Island, Pantry, Walk-In Pantry
- Level: First
- Dimensions: 19 x 13
Living room
- Features: Ceiling Fan(s), Fireplace
- Level: First
- Dimensions: 20 x 16
Sunroom
- Level: First
- Dimensions: 14 x 15
Utility room
- Level: First
- Dimensions: 12 x 9
Heating
- Central, Fireplace(s), Natural Gas
Cooling
- Central Air, Ceiling Fan(s), Electric
Appliances
- Included: Some Gas Appliances, Double Oven, Dishwasher, Electric Oven, Gas Cooktop, Gas Water Heater, Microwave, Plumbed For Gas
Features
- Decorative/Designer Lighting Fixtures, Double Vanity, Eat-in Kitchen, Kitchen Island, Pantry, Cable TV, Vaulted Ceiling(s), Walk-In Closet(s)
- Flooring: Luxury Vinyl Plank
- Has basement: No
- Number of fireplaces: 1
- Fireplace features: Living Room, Wood Burning
Interior area
- Total interior livable area: 2,216 sqft
Video & virtual tour
Property
Parking
- Total spaces: 2
- Parking features: Alley Access, Driveway, Garage
- Attached garage spaces: 2
Features
- Levels: One
- Stories: 1
- Pool features: None
- Fencing: Privacy
Lot
- Size: 8,145 Square Feet
Details
- Parcel number: 162627
Construction
Type & style
- Home type: SingleFamily
- Architectural style: Traditional,Detached
- Property subtype: Single Family Residence
Materials
- Foundation: Slab
- Roof: Shingle
Condition
- Resale
- Year built: 1966
Utilities & green energy
- Sewer: Public Sewer
- Water: Public
- Utilities for property: Sewer Available, Water Available, Cable Available
Community & HOA
Community
- Security: Carbon Monoxide Detector(s), Smoke Detector(s)
- Subdivision: Hidden Valley Add
HOA
- Has HOA: No
Location
- Region: Sherman
Financial & listing details
- Price per square foot: $153/sqft
- Tax assessed value: $331,066
- Annual tax amount: $5,824
- Date on market: 7/23/2026
- Cumulative days on market: 38 days
- Listing terms: Cash,Conventional,FHA,VA Loan
- Exclusions: Staging items.
Estimated market value
Not available
Estimated sales range
Not available
Not available
Price history
| Date | Event | Price |
|---|---|---|
| 8/26/2026 | Pending sale | $339,900$153/sqft |
Source: NTREIS #21331420 Report a problem | ||
| 8/25/2026 | Contingent | $339,900$153/sqft |
Source: NTREIS #21331420 Report a problem | ||
| 7/23/2026 | Listed for sale | $339,900-2.9%$153/sqft |
Source: NTREIS #21331420 Report a problem | ||
| 6/22/2026 | Listing removed | $349,890$158/sqft |
Source: NTREIS #21164517 Report a problem | ||
| 3/27/2026 | Price change | $349,8900%$158/sqft |
Source: NTREIS #21164517 Report a problem | ||
| 3/3/2026 | Price change | $349,9000%$158/sqft |
Source: NTREIS #21164517 Report a problem | ||
| 2/9/2026 | Listed for sale | $350,000+40%$158/sqft |
Source: NTREIS #21164517 Report a problem | ||
| 6/24/2025 | Sold | -- |
Source: NTREIS #20919736 Report a problem | ||
| 6/7/2025 | Pending sale | $250,000$113/sqft |
Source: NTREIS #20919736 Report a problem | ||
| 5/30/2025 | Listed for sale | $250,000$113/sqft |
Source: NTREIS #20919736 Report a problem | ||
| 5/30/2025 | Contingent | $250,000$113/sqft |
Source: NTREIS #20919736 Report a problem | ||
| 4/30/2025 | Listed for sale | $250,000$113/sqft |
Source: NTREIS #20919736 Report a problem | ||
Public tax history
| Year | Property taxes | Tax assessment |
|---|---|---|
| 2025 | $883 | $265,557 +10% |
| 2024 | $883 | $241,415 +10% |
| 2023 | $883 -53.3% | $219,468 +10% |
| 2022 | $1,890 | $199,516 +10% |
| 2021 | $1,890 | $181,378 +10% |
| 2020 | -- | $164,889 +10% |
| 2019 | $1,890 +1.9% | $149,899 -4.3% |
| 2018 | $1,854 +11.1% | $156,572 +1.1% |
| 2017 | $1,669 | $154,816 +18% |
| 2016 | $1,669 -15.8% | $131,207 +28.2% |
| 2015 | $1,981 | $102,384 -6.9% |
| 2014 | $1,981 | $109,951 -2.7% |
| 2013 | -- | $112,977 -5.1% |
| 2012 | -- | $119,057 |
| 2011 | -- | $119,057 +10% |
| 2010 | -- | $108,215 -1.6% |
| 2009 | -- | $109,933 |
| 2008 | -- | $109,933 +1.9% |
| 2007 | -- | $107,850 -4.5% |
| 2006 | -- | $112,925 -1.5% |
| 2005 | -- | $114,679 +5.4% |
| 2004 | -- | $108,783 +10% |
| 2002 | -- | $98,894 |
| 2001 | -- | $98,894 +39.8% |
| 2000 | -- | $70,747 |
Find assessor info on the county website
Monthly payment
Est. payment
Payment breakdown
Explore the cost of this home by adjusting the details. Changes won't be saved.Climate risks
Neighborhood: 75092
Nearby schools
Schools provided by the listing agent
- Elementary: Parker
- Middle: Sherman
- High: Sherman
- District: Sherman ISD
Source: NTREIS. This data may not be complete. We recommend contacting the local school district to confirm school assignments for this home.
Similar homes
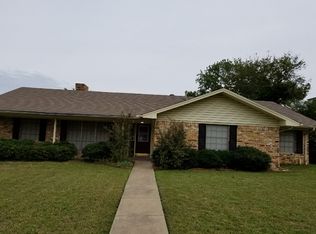
- $354,9004 bd3 ba2.5k sqft1808 Robin Dr, Sherman, TX 75092For Sale
 MLS ID #21360111, Greg Parks. NTREIS
 - $325,0004 bd3 ba2.2k sqft2505 Meadows Ln, Sherman, TX 75092For Sale
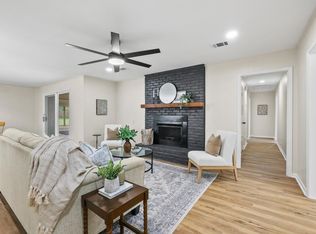 MLS ID #21290993, Stephen Harrison. NTREIS
 - $395,0004 bd3 ba2.2k sqft633 N McKown Ave, Sherman, TX 75092For Sale
 MLS ID #21339893, Glenn Whitaker. NTREIS
 - $379,0004 bd2 ba2.6k sqft720 Blanton Dr, Sherman, TX 75092For Sale
 MLS ID #21196619, Sara Jerome. NTREIS
