Skip main navigation
Sold for $2,300,000
  • $2,300,000

    321 Church St, San Francisco, CA 94114

    3beds
    1,439sqft
    Condominium
    Built in 1906
    -- sqft lot
    $2,350,900 Zestimate®
    $1,598/sqft
    $7,823 Estimated rent

    Home value

    $2,350,900

    $2.14M - $2.59M

    $7,823/mo

    Zestimate® history
    Loading
    Loading...

    Owner options

    List your home for rent

    $7,823/mo

    Rent Zestimate®

    Find your next renter with Zillow Rental Manager. Plus, with online applications, you can quickly screen prospective tenants – for free.

    Learn more

    $7,823/mo

    Rent Zestimate®

    Refinance and save

    $15,167/mo

    Est. payment

    Refinancing to a lower rate could help reduce your monthly payments and save thousands over the life of the loan.

    See today's rates

    $15,167/mo

    Est. payment

    Explore your selling options

    Work with a Zillow partner agent

    Leverage their expertise and Zillow's premium Showcase listings to get your home seen by more buyers.

    Get started

    List with your own agent

    Get your home in front of millions of buyers by listing it on Zillow.

    Learn how to do it

    Sell it yourself

    Take full control of how buyers see your home on Zillow by listing For Sale by Owner (FSBO).

    List your home

    What's special

    Gas fireplaceLandscaped shared gardenStunning eat-in kitchenAmple storage and workspaceUnobstructed downtown viewsDouble pocket doorsBeautifully remodeled hall bath
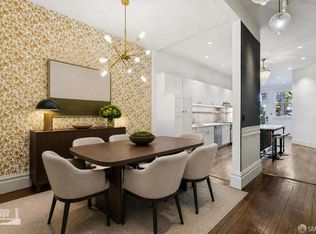
    This chic 3-bedroom and 2-bath top-floor condo offers a rare blend of sophistication and tranquility. The stunning eat-in kitchen is illuminated with natural light from the skylight above the center island. Every chef's dream is realized with professional grade appliances, ample storage and workspace, even a separate area ideal as a coffee bar. The deck off of the kitchen overlooks the landscaped, shared garden and offers unobstructed downtown views. Imagine morning coffee or evening wine while enjoying the sheer beauty of San Francisco in front of you. At the front of the home is the dramatic formal living room with bay windows, and built-in bookshelves, which are both practical and stylish, flanking the gas fireplace. Double pocket doors open from the living room to the third bedroom, which could also serve as a comfortable flexible space, ideal for guests, library, or office. The glorious wall-papered ceiling elevates the already sophisticated design. The bright and comfortable front bedroom has classic bay windows and easy access to the beautifully remodeled hall bath. The spacious primary suite has built-in wardrobe and an en-suite bath with walk-in shower and double sinks. The bathroom also has a panoramic view of the downtown skyline. The thoughtful remodeling and upgrades resulted in a home of impeccable design and finishes. Practical upgrades include double paned windows throughout. In-unit laundry and a large garage with one-car deeded parking provide added convenience With easy access to public transportation, Dolores Park, and the innumerable neighborhood shops and restaurants, this tranquil retreat is an island of serenity in one of San Francisco most vibrant and thriving neighborhoods.

    Zillow last checked:

    Listing updated:

    Listed by:

    Dennis R. Otto DRE #01376767 415-516-0286,

    Compass 415-660-9955

    Bought with:

    Jan Zheng, DRE #02146058

    Vanguard Properties

    Source: SFAR,MLS#: 426121429MLS LogoOriginating MLS: San Francisco Association of REALTORS

    Facts & features

    Interior

    Bedrooms & bathrooms
    • Bedrooms: 3
    • Bathrooms: 2
    • Full bathrooms: 2
    Primary bedroom
    • Area: 0
    • Dimensions: 0 x 0
    Bedroom 1
    • Area: 0
    • Dimensions: 0 x 0
    Bedroom 2
    • Area: 0
    • Dimensions: 0 x 0
    Bedroom 3
    • Area: 0
    • Dimensions: 0 x 0
    Bedroom 4
    • Area: 0
    • Dimensions: 0 x 0
    Primary bathroom
    • Features: Shower Stall(s), Window
    Dining room
    • Features: Space in Kitchen
    • Area: 0
    • Dimensions: 0 x 0
    Family room
    • Area: 0
    • Dimensions: 0 x 0
    Kitchen
    • Features: Kitchen Island, Pantry Cabinet, Quartz Counter, Skylight(s)
    • Level: Main
    • Area: 0
    • Dimensions: 0 x 0
    Living room
    • Features: View
    • Level: Main
    • Area: 0
    • Dimensions: 0 x 0
    Heating
    • Central, Fireplace Insert, Gas
    Appliances
    • Included: Dishwasher, Disposal, Free-Standing Gas Range, Range Hood, Ice Maker, Plumbed For Ice Maker, Dryer, Washer/Dryer Stacked, Washer
    • Laundry: In Kitchen
    Features
    • Flooring: Wood
    • Windows: Bay Window(s), Double Pane Windows, Skylight(s), Window Coverings
    • Number of fireplaces: 1
    • Fireplace features: Gas Log, Living Room
    • Common walls with other units/homes: No One Above
    Interior area
    • Total structure area: 1,439
    • Total interior livable area: 1,439 sqft

    Property

    Parking
    • Total spaces: 1
    • Parking features: Driveway, Enclosed, Electric Vehicle Charging Station(s), Garage Door Opener, Independent, On Site - Mapped (Condo Only)
    • Garage spaces: 1
    • Has uncovered spaces: Yes
    Features
    • Patio & porch: Rear Porch
    • Fencing: Back Yard
    • Has view: Yes
    • View description: Downtown
    Lot
    • Size: 3,125 sqft
    • Features: Sprinklers In Rear, Landscaped
    Details
    • Parcel number: 3557128
    • Special conditions: Standard

    Construction

    Type & style
    • Home type: Condo
    • Architectural style: Contemporary,Victorian
    • Property subtype: Condominium
    • Attached to another structure: Yes
    Materials
    • Redwood Siding, Stucco
    • Foundation: Concrete
    Condition
    • Updated/Remodeled
    • New construction: No
    • Year built: 1906

    Utilities & green energy

    • Sewer: Public Sewer
    • Water: Public
    • Utilities for property: Public

    Community & neighborhood

    Security
    • Security features: Carbon Monoxide Detector(s), Smoke Detector(s)
    Location
    • Region: San Francisco

    HOA & financial

    HOA
    • Has HOA: Yes
    • HOA fee: $550 monthly
    • Services included: Common Areas, Insurance, Maintenance Structure, Maintenance Grounds, Trash, Water
    Other financial information
    • Total actual rent: 0

    Other

    Other facts
    • Road surface type: Paved Sidewalk

    Price history

    DateEventPrice
    5/19/2026Sold$2,300,000+35.7%$1,598/sqft
    Source: SFAR #426121429 Report a problem
    4/29/2026Pending sale$1,695,000$1,178/sqft
    Source: SFAR #426121429 Report a problem
    4/16/2026Listed for sale$1,695,000-0.3%$1,178/sqft
    Source: SFAR #426121429 Report a problem
    5/22/2015Sold$1,700,000+33.3%$1,181/sqft
    Source: SFAR #431957 Report a problem
    6/27/2000Sold$1,275,000$886/sqft
    Source: Public Record Report a problem

    Public tax history

    YearProperty taxesTax assessment
    2025$25,152 +3%$2,043,136 +2%
    2024$24,425 +2.2%$2,003,076 +2%
    2023$23,893 +1.9%$1,963,800 +2%
    2022$23,446 +1.8%$1,925,296 +2%
    2021$23,034 -0.6%$1,887,546 +1%
    2020$23,180 +3.8%$1,868,192 +2%
    2019$22,335 +3.5%$1,831,562 +2%
    2018$21,582 +2.6%$1,795,650 +2%
    2017$21,030 +1.6%$1,760,442 +2%
    2016$20,704 $1,725,924

    Find assessor info on the county website

    Neighborhood: Mission Dolores

    Nearby schools

    GreatSchools rating
    Schools provided by the listing agent
    • District: San Francisco

    Source: SFAR. This data may not be complete. We recommend contacting the local school district to confirm school assignments for this home.

    Get a cash offer in 3 minutes
    Find out how much your home could sell for in as little as 3 minutes with a no-obligation cash offer.
    Estimated market value
    $2,350,900
    Get a cash offer in 3 minutes
    Find out how much your home could sell for in as little as 3 minutes with a no-obligation cash offer.
    Estimated market value
    $2,350,900