Welcome to the sought-after Claridge community of Bolingbrook! This gorgeous home greets you with a gracious foyer leading into formal living and dining rooms featuring rich hardwood flooring and recessed lighting. Continue through to the cozy family room, complete with a wood-burning fireplace and surround sound, flowing seamlessly into the chef's kitchen - boasting 42" cherry cabinetry, stainless steel appliances, a spacious island, and sliding patio doors that open to a brick-pavered patio, perfect for entertaining. Upstairs, the second-floor sanctuary offers three cozy bedrooms with walk-in closets, along with a spacious primary suite featuring a full bath, jacuzzi tub, separate shower, and abundant closet space. The fully finished basement adds even more room to gather, complete with a built-in home theater, game room with DVR camera system, and a full bath for added convenience. New roof and 2 sidings to be installed prior to closing. Ideally located just minutes from Promenade Bolingbrook, parks, golf courses, top-rated schools, and major highways, this home delivers the perfect balance of comfort, convenience, and community. Schedule your showing today - this one won't last!
Closed
Street View
$549,900
321 Claridge Cir, Bolingbrook, IL 60440
4beds
3,924sqft
Single Family Residence
Built in 2005
9,086 Square Feet Lot
$550,000 Zestimate®
$140/sqft
$4,081 Estimated rent
Home value
$550,000
$512,000 - $589,000
$4,081/mo
Zestimate® history
Owner options
List your home for rent
$4,081/mo
Rent Zestimate®
Find your next renter with Zillow Rental Manager. Plus, with online applications, you can quickly screen prospective tenants – for free.
$4,081/mo
Rent Zestimate®
Refinance and save
$4,698/mo
Est. payment
Refinancing to a lower rate could help reduce your monthly payments and save thousands over the life of the loan.
$4,698/mo
Est. payment
Explore your selling options
Work with a Zillow partner agent
Leverage their expertise and Zillow's premium Showcase listings to get your home seen by more buyers.
Get startedList with your own agent
Get your home in front of millions of buyers by listing it on Zillow.
Learn how to do itSell it yourself
Take full control of how buyers see your home on Zillow by listing For Sale by Owner (FSBO).
List your homeWhat's special
Wood-burning fireplaceFully finished basementRecessed lightingSpacious islandAbundant closet spaceSurround soundBuilt-in home theater
Zillow last checked:
Listing updated:
Listed by:
Rami Natsheh 907-350-2737,
Century 21 New Beginnings
Bought with:
Alberto Canaveral
A&R Realty LLC
Source: MRED as distributed by MLS GRID,MLS#: 12696375
Facts & features
Interior
Bedrooms & bathrooms
- Bedrooms: 4
- Bathrooms: 4
- Full bathrooms: 3
- 1/2 bathrooms: 1
Rooms
- Room types: Eating Area, Loft, Walk In Closet, Recreation Room
Primary bedroom
- Features: Flooring (Carpet), Bathroom (Full)
- Level: Second
- Area: 380 Square Feet
- Dimensions: 20X19
Bedroom 2
- Features: Flooring (Carpet)
- Level: Second
- Area: 156 Square Feet
- Dimensions: 12X13
Bedroom 3
- Features: Flooring (Carpet)
- Level: Second
- Area: 165 Square Feet
- Dimensions: 15X11
Bedroom 4
- Features: Flooring (Carpet)
- Level: Second
- Area: 140 Square Feet
- Dimensions: 10X14
Dining room
- Features: Flooring (Hardwood)
- Level: Main
- Area: 228 Square Feet
- Dimensions: 12X19
Eating area
- Level: Main
- Area: 117 Square Feet
- Dimensions: 9X13
Family room
- Features: Flooring (Hardwood)
- Level: Main
- Area: 320 Square Feet
- Dimensions: 20X16
Kitchen
- Features: Kitchen (Eating Area-Table Space), Flooring (Ceramic Tile)
- Level: Main
- Area: 156 Square Feet
- Dimensions: 12X13
Laundry
- Features: Flooring (Tile)
- Level: Main
- Area: 104 Square Feet
- Dimensions: 8X13
Living room
- Features: Flooring (Hardwood)
- Level: Main
- Area: 110 Square Feet
- Dimensions: 10X11
Loft
- Level: Second
- Area: 352 Square Feet
- Dimensions: 22X16
Recreation room
- Features: Flooring (Ceramic Tile)
- Level: Basement
- Area: 980 Square Feet
- Dimensions: 28X35
Walk in closet
- Features: Flooring (Carpet)
- Level: Second
- Area: 56 Square Feet
- Dimensions: 8X7
Heating
- Natural Gas, Forced Air
Cooling
- Central Air
Appliances
- Included: Range, Microwave, Dishwasher, Refrigerator
- Laundry: Main Level, Gas Dryer Hookup, In Unit
Features
- Walk-In Closet(s), High Ceilings, Open Floorplan, Pantry
- Flooring: Hardwood, Carpet, Wood
- Basement: Finished,Full
- Number of fireplaces: 1
- Fireplace features: Wood Burning, Gas Log, Family Room
Interior area
- Total structure area: 3,924
- Total interior livable area: 3,924 sqft
- Finished area below ground: 1,124
Property
Parking
- Total spaces: 2
- Parking features: Asphalt, Garage Door Opener, Yes, Garage Owned, Attached, Garage
- Attached garage spaces: 2
- Has uncovered spaces: Yes
Accessibility
- Accessibility features: No Disability Access
Features
- Stories: 2
Lot
- Size: 9,086 Square Feet
- Dimensions: 77x118
Details
- Parcel number: 1202172090050000
- Special conditions: None
Construction
Type & style
- Home type: SingleFamily
- Property subtype: Single Family Residence
Materials
- Vinyl Siding, Brick
Condition
- New construction: No
- Year built: 2005
Utilities & green energy
- Electric: Circuit Breakers
- Sewer: Public Sewer
- Water: Public
Community & HOA
HOA
- Has HOA: Yes
- Services included: Other
- HOA fee: $460 annually
Location
- Region: Bolingbrook
Financial & listing details
- Price per square foot: $140/sqft
- Tax assessed value: $485,817
- Annual tax amount: $14,217
- Date on market: 7/6/2026
- Listing terms: VA
- Ownership: Fee Simple
Price history
| Date | Event | Price |
|---|---|---|
| 9/21/2026 | Sold | $549,900$140/sqft |
Source:  MRED as distributed by MLS GRID #12696375 Report a problem MRED as distributed by MLS GRID #12696375 Report a problem | ||
| 7/23/2026 | Pending sale | $549,900$140/sqft |
Source: MRED as distributed by MLS GRID #12696375 Report a problem | ||
| 7/6/2026 | Listed for sale | $549,900+47.6%$140/sqft |
Source: MRED as distributed by MLS GRID #12696375 Report a problem | ||
| 1/20/2006 | Sold | $372,500$95/sqft |
Source: Public Record Report a problem | ||
Public tax history
| Year | Property taxes | Tax assessment |
|---|---|---|
| 2024 | $14,217 +6.4% | $161,939 +11.1% |
| 2023 | $13,358 +7.8% | $145,707 +10.9% |
| 2022 | $12,391 +5.4% | $131,362 +7% |
| 2021 | $11,761 +3.1% | $122,825 +3.4% |
| 2020 | $11,408 +3.2% | $118,787 +5% |
| 2019 | $11,053 +4% | $113,130 +4.5% |
| 2018 | $10,623 +4.9% | $108,279 +5.5% |
| 2017 | $10,128 +2.8% | $102,634 +5.1% |
| 2016 | $9,848 +12% | $97,700 +4.3% |
| 2015 | $8,790 | $93,700 +10% |
| 2014 | $8,790 +3% | $85,200 |
| 2013 | $8,529 +5.3% | $85,200 -3.1% |
| 2012 | $8,103 -3.5% | $87,900 -15% |
| 2011 | $8,400 -12.2% | $103,400 -20% |
| 2010 | $9,572 +2.2% | $129,300 -3% |
| 2009 | $9,368 +6.5% | $133,300 |
| 2008 | $8,796 | $133,300 +4.1% |
| 2007 | -- | $128,000 +10.1% |
| 2006 | $7,838 +2420.1% | $116,300 +2669% |
| 2005 | $311 | $4,200 |
Find assessor info on the county website
Neighborhood: 60440
Nearby homes
- $547,1004 bd2 ba3.1k sqft317 Claridge Cir, Bolingbrook, IL 60440Off Market
- $544,7005 bd4 ba3.1k sqft325 Claridge Cir, Bolingbrook, IL 60440Off Market
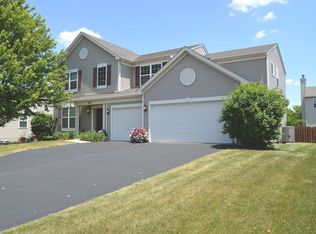
- $533,3005 bd3 ba3.7k sqft261 Hanburg Ln, Bolingbrook, IL 60440Off Market

- $500,0004 bd3 ba3.1k sqft265 Hanburg Ln, Bolingbrook, IL 60440Sold

- $507,0003 bd2 ba2.4k sqft329 Claridge Cir, Bolingbrook, IL 60440Off Market
- $528,5004 bd3 ba3.6k sqft257 Hanburg Ln, Bolingbrook, IL 60440Sold
- $523,5004 bd2 ba2.8k sqft313 Claridge Cir, Bolingbrook, IL 60440Off Market
- $558,1004 bd2 ba3.1k sqft340 Claridge Cir, Bolingbrook, IL 60440Off Market
Nearby schools
GreatSchools rating
- 6/10Jamie Mcgee Elementary SchoolGrades: K-5Distance: 0.6 mi
- 9/10Jane Addams Middle SchoolGrades: 6-8Distance: 0.3 mi
- 8/10Bolingbrook High SchoolGrades: 9-12Distance: 1.3 mi
Schools provided by the listing agent
- Elementary: Jamie Mcgee Elementary School
- Middle: Jane Addams Middle School
- High: Bolingbrook High School
- District: 365U
Source: MRED as distributed by MLS GRID. This data may not be complete. We recommend contacting the local school district to confirm school assignments for this home.
Get a cash offer in 3 minutes
Find out how much your home could sell for in as little as 3 minutes with a no-obligation cash offer.
Estimated market value
$550,000
Get a cash offer in 3 minutes
Find out how much your home could sell for in as little as 3 minutes with a no-obligation cash offer.
Estimated market value
$550,000
- Illinois
- Will County
- Bolingbrook
- 60440
- 321 Claridge Cir
