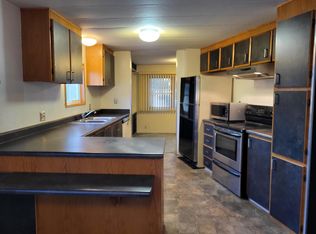
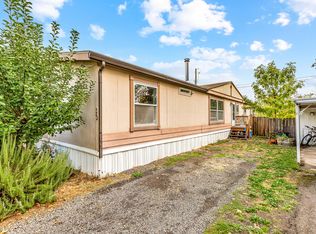
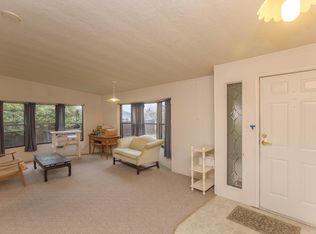
Welcome home to this bright & cheerful 3-bedroom, 2-bath 2007 manufactured home in desirable, all-ages Wingspread Park in Ashland! With 1,188 sq ft of thoughtfully designed living space, the open, sunny floor plan lives large with no wasted hallway space, creating a spacious & comfortable feel throughout. A beautiful dormer fills the living room with natural light, while the angled kitchen island adds style & functionality for everyday living and entertaining. All the appliances are included. Sliding glass doors in the primary bedroom open to a fenced backyard retreat with raised beds bursting with colorful irises & vibrant poppies, plus a charming paver patio. Splendid poppies welcome you at the front entry, adding to the home's inviting feel. Located in a quiet, friendly community with walking paths winding through the park & around scenic duck ponds. You'll love watching the little goslings hatch & grow as they learn the ropes in this truly delightful neighborhood & peaceful setting
Pending
Price cut: $5K (5/22)
$165,000
321 Clay St Spc 82, Ashland, OR 97520
3beds
2baths
1,188sqft
In Park, Mobile Home, Manufactured Home
Built in 2007
-- sqft lot
$157,600 Zestimate®
$139/sqft
$-- HOA
What's special
Fenced backyard retreatThoughtfully designed living spaceCharming paver patioOpen sunny floor plan
- 75 days |
- 241 |
- 16 |
Zillow last checked:
Listing updated:
Listed by:
Windermere Van Vleet & Associates 541-482-3786
Source: Oregon Datashare,MLS#: 220220889
Facts & features
Interior
Bedrooms & bathrooms
- Bedrooms: 3
- Bathrooms: 2
Heating
- Electric, Forced Air, Heat Pump
Cooling
- Heat Pump
Appliances
- Included: Dishwasher, Dryer, Microwave, Oven, Range, Range Hood, Refrigerator, Washer, Water Heater, Water Purifier
Features
- Kitchen Island, Laminate Counters, Linen Closet, Primary Downstairs, Shower/Tub Combo, Solar Tube(s), Vaulted Ceiling(s)
- Flooring: Carpet, Vinyl
- Windows: Double Pane Windows, Vinyl Frames
- Has fireplace: No
Interior area
- Total structure area: 1,188
- Total interior livable area: 1,188 sqft
Property
Parking
- Parking features: Asphalt, Attached Carport, Driveway, No Garage
- Has carport: Yes
- Has uncovered spaces: Yes
Accessibility
- Accessibility features: Accessible Bedroom, Accessible Closets, Accessible Hallway(s), Accessible Kitchen, Grip-Accessible Features
Features
- Levels: One
- Stories: 1
- Patio & porch: Awning(s), Front Porch, Rear Porch
- Has view: Yes
- View description: Mountain(s), Neighborhood
Lot
- Features: Level, Sprinkler Timer(s)
Details
- Additional structures: Shed(s)
- Parcel number: 30986711
- On leased land: Yes
- Lease amount: $780
- Special conditions: Standard
Construction
Type & style
- Home type: MobileManufactured
- Property subtype: In Park, Mobile Home, Manufactured Home
Materials
- Foundation: Pillar/Post/Pier
- Roof: Composition
Condition
- Year built: 2007
Utilities & green energy
- Sewer: Public Sewer
- Water: Public
Community & HOA
Community
- Features: Park, Trail(s)
- Security: Smoke Detector(s)
HOA
- Has HOA: No
Location
- Region: Ashland
Financial & listing details
- Price per square foot: $139/sqft
- Tax assessed value: $128,390
- Annual tax amount: $1,234
- Date on market: 5/7/2026
- Cumulative days on market: 75 days
- Listing terms: Cash,Conventional
- Inclusions: all appliances
- Road surface type: Paved
- Body type: Double Wide
Visit our professional directory to find an agent in your area that can help with your home search.
Visit professional directoryEstimated market value
$157,600
$150,000 - $165,000
$1,844/mo
Price history
| Date | Event | Price |
|---|---|---|
| 6/30/2026 | Pending sale | $165,000$139/sqft |
Source:  Oregon Datashare #220220889 Report a problem Oregon Datashare #220220889 Report a problem | ||
| 5/22/2026 | Price change | $165,000-2.9%$139/sqft |
Source: Oregon Datashare #220220889 Report a problem | ||
| 5/7/2026 | Listed for sale | $170,000+100%$143/sqft |
Source: Oregon Datashare #220220889 Report a problem | ||
| 6/21/2013 | Sold | $85,000$72/sqft |
Source: Oregon Datashare #102939484 Report a problem | ||
Public tax history
| Year | Property taxes | Tax assessment |
|---|---|---|
| 2024 | $1,234 +3.3% | $76,650 +3% |
| 2023 | $1,194 +3.3% | $74,420 |
| 2022 | $1,156 +3.5% | $74,420 +3% |
| 2021 | $1,117 +2.9% | $72,260 +6.1% |
| 2020 | $1,086 +1.6% | $68,120 |
| 2019 | $1,069 | -- |
| 2018 | $1,069 +14% | -- |
| 2017 | $938 | $64,220 +6.1% |
| 2016 | $938 +1.2% | $60,540 |
| 2015 | $927 +3.5% | $60,540 +6.1% |
| 2014 | $896 +7.8% | $57,070 +3% |
| 2013 | $831 +0.3% | $55,410 +3% |
| 2012 | $829 +1.1% | $53,800 +3% |
| 2011 | $819 +2.5% | $52,240 +3% |
| 2010 | $799 +2.8% | $50,720 +3% |
| 2009 | $777 +13.6% | $49,250 +3% |
| 2008 | $684 | $47,820 |
Find assessor info on the county website
Monthly payment
Climate risks
Neighborhood: 97520
Nearby schools
GreatSchools rating
- 9/10Bellview Elementary SchoolGrades: K-5Distance: 0.9 mi
- 7/10Ashland Middle SchoolGrades: 6-8Distance: 0.5 mi
- 9/10Ashland High SchoolGrades: 9-12Distance: 1.1 mi
Schools provided by the listing agent
- Elementary: Bellview Elem
- Middle: Ashland Middle
- High: Ashland High
Source: Oregon Datashare. This data may not be complete. We recommend contacting the local school district to confirm school assignments for this home.
- $149,0004 bd2 ba1.7k sqft321 Clay St SPACE 16, Ashland, OR 97520Sold
- $180,0004 bd2 ba1.7k sqft321 Clay St SPACE 22, Ashland, OR 97520Sold
- $97,700-- bd-- ba867 sqft321 Clay St SPACE 23, Ashland, OR 97520Off Market
- $131,200-- bd-- ba1.3k sqft321 Clay St SPACE 5, Ashland, OR 97520Off Market
- $70,000-- bd-- ba720 sqft321 Clay St SPACE A, Ashland, OR 97520Off Market
- $72,500-- bd-- ba840 sqft321 Clay St SPACE 8, Ashland, OR 97520Off Market
- $76,000-- bd-- ba840 sqft321 Clay St SPACE 15, Ashland, OR 97520Off Market
- $83,300-- bd-- ba720 sqft321 Clay St SPACE 6, Ashland, OR 97520Off Market
Similar homes
- $105,0002 bd2 ba1.2k sqft215 Tolman Creek Rd Space 16, Ashland, OR 97520For Sale
 MLS ID #220213282, Dale Verger, Windermere Van Vleet & Associates. Oregon Datashare
 - $180,0001 bd1 ba900 sqft851 Pavilion Pl, Ashland, OR 97520For Sale
 MLS ID #220219632, Marialice Wright, RE/MAX Platinum. Oregon Datashare
 - $155,0003 bd2 ba1.3k sqft3555 S Pacific Hwy Space 205, Medford, OR 97501For Sale
 MLS ID #220224219, Wendy Vaughan, Windermere Van Vleet & Assoc2. Oregon Datashare
 - $140,0001 bd1 ba736 sqft943 Mountain Meadows Cir, Ashland, OR 97520For Sale
 MLS ID #220219091, Mark E Philhower, Full Circle Real Estate. Oregon Datashare
 - $85,0002 bd2 ba810 sqft1235 N Mountain Ave Unit 9, Ashland, OR 97520For SaleMLS ID #220222978, Kathleen King, John L. Scott Ashland. Oregon Datashare
- $235,0002 bd1 ba640 sqft7979 Hyatt Prairie Rd #42, Ashland, OR 97520For SaleMLS ID #220223508, Rockwell Group, eXp Realty, LLC. Oregon Datashare
- $175,0003 bd2 ba1.6k sqft10 E South Stage Rd Spc 505, Medford, OR 97501For SaleMLS ID #220213984, Barbara Spees, Barbara Spees Realty. Oregon Datashare
- $215,0002 bd2 ba832 sqft495 Chestnut St APT 19, Ashland, OR 97520For SaleMLS ID #220219913, Wade Squires, John L Scott Real Estate Grants Pass. Oregon Datashare
- $230,0002 bd2 ba832 sqft495 Chestnut St APT 23, Ashland, OR 97520For SaleMLS ID #220218166, Carolyn Campbell, Full Circle Real Estate. Oregon Datashare
- $169,9503 bd2 ba1.4k sqft300 Luman Rd Unit 197, Phoenix, OR 97535For SaleMLS ID #220214203, Dallin E George, Home Quest Realty. Oregon Datashare
- $165,0002 bd1 ba927 sqft737 Stevens St APT 119, Medford, OR 97504For SaleMLS ID #220223488, Diane Major, Oregon Opportunities Real Estate. Oregon Datashare
- $169,5004 bd2 ba1.4k sqft3555 S Pacific Hwy Space 35, Medford, OR 97501For SaleMLS ID #220206543, Sara Jo Robbins, John L. Scott Medford. Oregon Datashare
- $156,0003 bd2 ba1.5k sqft10 E South Stage Rd Space 510, Medford, OR 97501For SaleMLS ID #220200038, Staci Drewien, eXp Realty, LLC. Oregon Datashare
- $185,0003 bd2 ba1.2k sqft4729 S Pacific Hwy Unit 32, Phoenix, OR 97535For SaleMLS ID #220221024, Rockwell Group, eXp Realty, LLC. Oregon Datashare
- $170,0003 bd2 ba1.5k sqft10 E South Stage Rd Spc 305, Medford, OR 97501For SaleMLS ID #220213143, Kristian Wattenbarger, eXp Realty, LLC. Oregon Datashare
- $130,0003 bd2 ba1.5k sqft4729 S Pacific Hwy Unit 22, Phoenix, OR 97535For SaleMLS ID #220219672, Alan Frazier, John L. Scott Medford. Oregon Datashare
- $245,0002 bd2 ba880 sqft495 Chestnut St APT 1, Ashland, OR 97520For SaleMLS ID #220220712, Raliegh J Grantham, Windermere Van Vleet & Associates. Oregon Datashare
- $162,0002 bd2 ba1.1k sqft1055 N 5th St Unit 110, Jacksonville, OR 97530For SaleMLS ID #220212233, Ginger Olinghouse, Expert Properties Inc.. Oregon Datashare
- $239,9002 bd1 ba896 sqft854 Twin Pines Cir APT 7, Ashland, OR 97520For SaleMLS ID #220204025, Tom R Bernhart, John L Scott Real Estate Grants Pass. Oregon Datashare
- $135,0003 bd2 ba1.5k sqft355 Colver Rd Unit 24, Talent, OR 97540For SaleMLS ID #220217131, Joletta Godley, Oregon Adventure Realty. Oregon Datashare
