Skip main navigation
For sale
  • $349,900

    321 Clear Spring Rd, Lansdale, PA 19446

    3beds
    1,120sqft
    : 
    $2,300/mo
    Get pre-qualified
    Single Family Residence
    Built in 1951
    0.4 Acres Lot
    $-- Zestimate®
    $312/sqft
    $-- HOA

    What's special

    Large flat backyardBeautifully renovated bathroomNice floor planGreat yardFull hall bathroom
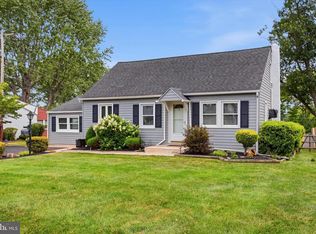
    In a highly desirable Lansdale neighborhood, comfortably nestled on a large lot with mature trees, you'll find this charming Cape Cod home with a great yard! This home has some of must-have features you've been searching for: A garage, a large flat backyard, and a first-floor bedroom/bathroom. Step inside to find a nice floor plan: In the front of the home is the kitchen, dining area, and living room. Privately located in the rear of the home are two bedrooms and one beautifully renovated bathroom. Perfect for anyone who wants or needs one-floor living. The kitchen has a nice U-shaped layout, with a big sunny window over the sink, and a peninsula with breakfast bar seating for 2. The dining area is separated from the living area by a cute archway, but this wall could be widened or removed to create a more open floor plan if desired. Bonus: There are hardwood floors underneath the carpets! The primary bedroom has plenty of space for your furniture, plus double closets. A second bedroom, and a full hall bathroom complete this floor. The beautiful hall bathroom was recently renovated to include a tub/shower combo, modern vanity, and spa-like fixtures. The massive sunroom is fully insulated (2021) and completely surrounded by windows, so you can enjoy views of the peaceful backyard. This large space (23X12) can be used in a variety of ways to suit your family's needs - just imagine what you could do with this extra space! Entertainment room, playroom, office, create an additional bedroom or in-law suite etc! The sunroom leads out to the deck, where you can sit outside and enjoy nature while grilling dinner and sipping a sunset cocktail. The fantastic backyard is a great combination of large trees for shade, and flat usable yard space. There are two sheds for storage of your sports & garden equipment, so you can actually use the garage to park your car! You can truly turn this backyard space into an oasis, and enjoy a firepit area during the upcoming crisp Fall nights. Upstairs, you'll find a private 3rd bedroom plus a bonus attic space...and you won’t want to miss all of the available storage space beyond the wall panels! The basement has great potential too - with walk up steps to the sunroom, a half bath setup, and a workshop. Some recent updates include: Fully renovated hall bath (2021), Chimney repointed (2021), New interior plumbing stack & flushed sewer line (2024), Some windows replaced, New siding on porch (2020). This home is priced to be affordable and accessible - it is being sold as-is while it awaits your personal design & aesthetic touches. You could be the proud new owner of a single home in Lansdale with a garage and awesome backyard...Showings begin Tuesday, don't wait on this one!
    1 day
    |
    1,915
    |
    177
    |

    Likely to sell faster than

    Zillow last checked:

    Listing updated:

    Listed by:

    Tandra Bowers 215-680-4652,

    Keller Williams Main Line 6105200100

    Source: Bright MLS,MLS#: PAMC2189668MLS Logo

      Facts & features

      Interior

      Bedrooms & bathrooms
      • Bedrooms: 3
      • Bathrooms: 2
      • Full bathrooms: 1
      • 1/2 bathrooms: 1
      • Main level bathrooms: 1
      • Main level bedrooms: 2
      Basement
      • Area: 0
      Heating
      • Radiator, Central, Other, Oil
      Cooling
      • Window Unit(s), Electric
      Appliances
      • Included: Water Heater
      • Laundry: Has Laundry
      Features
      • Entry Level Bedroom, Eat-in Kitchen
      • Flooring: Wood
      • Basement: Full
      • Has fireplace: No
      Interior area
      • Total structure area: 1,120
      • Total interior livable area: 1,120 sqft
      • Finished area above ground: 1,120
      • Finished area below ground: 0

      Property

      Parking
      • Total spaces: 3
      • Parking features: Garage Faces Front, Attached, Driveway
      • Attached garage spaces: 1
      • Uncovered spaces: 2
      Accessibility
      • Accessibility features: None
      Features
      • Levels: Two
      • Stories: 2
      • Patio & porch: Deck, Porch
      • Pool features: None
      Lot
      • Size: 0.4 Acres
      • Dimensions: 72.00 x 0.00
      Details
      • Additional structures: Above Grade, Below Grade
      • Parcel number: 110002312008
      • Zoning: RES
      • Special conditions: Standard

      Construction

      Type & style
      • Home type: SingleFamily
      • Architectural style: Cape Cod
      • Property subtype: Single Family Residence
      Materials
      • Vinyl Siding
      • Foundation: Block
      Condition
      • New construction: No
      • Year built: 1951

      Utilities & green energy

      • Sewer: Public Sewer
      • Water: Public

      Community & HOA

      Community
      • Subdivision: Lansdale
      HOA
      • Has HOA: No
      Location
      • Region: Lansdale
      • Municipality: LANSDALE BORO

      Financial & listing details

      • Price per square foot: $312/sqft
      • Tax assessed value: $119,760
      • Annual tax amount: $5,722
      • Date on market: 8/3/2026
      • Listing agreement: Exclusive Right To Sell
      • Ownership: Fee Simple

        Estimated market value

        Not available

        Estimated sales range

        Not available

        Not available

        Price history

        DateEventPrice
        8/3/2026Listed for sale$349,900$312/sqft
        Source: Bright MLS #PAMC2189668 Report a problem

        Public tax history

        YearProperty taxesTax assessment
        2025$5,197 +4.5%$119,760
        2024$4,971 $119,760
        2023$4,971 +8.9%$119,760
        2022$4,563 +4.2%$119,760
        2021$4,377 +2.4%$119,760
        2020$4,275 +2.4%$119,760
        2019$4,175 +5.6%$119,760
        2018$3,955 +2.7%$119,760
        2017$3,850 +1.8%$119,760
        2016$3,782 +5.9%$119,760
        2015$3,572 +1.6%$119,760
        2014$3,515 +1.3%$119,760
        2013$3,470 +1.3%$119,760
        2012$3,425 +7%$119,760
        2011$3,202 +2.3%$119,760
        2010$3,129 +3.2%$119,760
        2009$3,033 +7.9%$119,760
        2008$2,810 +2.6%--
        2007$2,738 +3%--
        2006$2,657 +2.5%--
        2005$2,591 +3.7%--
        2004$2,498 --
        2003$2,498 --
        2002$2,498 +9.4%--
        2000$2,283 +1.4%--
        1999$2,252 --
        Find assessor info on the county website

        Monthly payment

        Est. payment

        Payment breakdown

        Explore the cost of this home by adjusting the details. Changes won't be saved.
        All calculations are estimates and provided by Zillow, Inc. for informational purposes only. Actual amounts may vary.
        HOA fees may include property taxes on listings classified as Co-Ops. Contact the listing agent and/or owner for fee details.
        Mortgage interest rates are dependent on a number of factors, including credit score, down payment, and repayment length. Interest rate data provided by Zillow Group Marketplace, Inc. as of 1/1/1970 from various mortgage lenders with which we have lead or other similar arrangements; the Estimated Payment is an average of those rates.
        See how much you could borrow to make a competitive offer.

        Climate risks

        Neighborhood: 19446

        Getting around

        45 / 100
        Car-Dependent
        43 / 100
        Somewhat Bikeable

        Nearby schools

        GreatSchools rating
        Schools provided by the listing agent
        • District: North Penn

        Source: Bright MLS. This data may not be complete. We recommend contacting the local school district to confirm school assignments for this home.

        A local agent can set up tours, give advice and negotiate with sellers.

        Browse local experts

        Similar homes