If you've been waiting for the one—this is it. 321 Clinchfield Dr is the kind of home that stops you in your tracks. Sitting on 3.2 acres with manicured landscaping and a peaceful pond, this property blends timeless beauty with smart upgrades. Inside, you'll find a huge brick-accented kitchen, 3 cozy gas fireplaces, and a lofted living space with a dedicated office. Bosch appliances (just 2 years old), an induction stove, and two hot water heaters are just the beginning. The finished basement has both interior and exterior access—plus its own 1-car garage, in addition to the 2-car garage on the main level. Thoughtful touches like the whole-house vacuum system and included SunSetter shade make life here easy to love. This home is unforgettable—see it once, and nothing else compares.
Sold for $746,500
$746,500
321 Clinchfield Dr, Monterey, TN 38574
3beds
4,571sqft
Single Family Residence
Built in 2007
3.2 Acres Lot
$761,800 Zestimate®
$163/sqft
$3,762 Estimated rent
Home value
$761,800
Estimated sales range
Not available
$3,762/mo
Zestimate® history
Owner options
List your home for rent
$3,762/mo
Rent Zestimate®
Find your next renter with Zillow Rental Manager. Plus, with online applications, you can quickly screen prospective tenants – for free.
$3,762/mo
Rent Zestimate®
Refinance and save
$4,354/mo
Est. payment
Refinancing to a lower rate could help reduce your monthly payments and save thousands over the life of the loan.
$4,354/mo
Est. payment
Explore your selling options
Work with a Zillow partner agent
Leverage their expertise and Zillow's premium Showcase listings to get your home seen by more buyers.
Get startedList with your own agent
Get your home in front of millions of buyers by listing it on Zillow.
Learn how to do itSell it yourself
Take full control of how buyers see your home on Zillow by listing For Sale by Owner (FSBO).
List your homeWhat's special
Peaceful pondFinished basementCozy gas fireplacesDedicated officeInduction stoveTwo hot water heatersLofted living space
Zillow last checked:
Listing updated:
Listed by:
Chena Morris,
The Real Estate Collective,
Desire Vinson,
The Real Estate Collective
Bought with:
Other Other Non Realtor, 999999
Other Non Member Office
Source: UCMLS,MLS#: 236079
Facts & features
Interior
Bedrooms & bathrooms
- Bedrooms: 3
- Bathrooms: 5
- Full bathrooms: 4
- Partial bathrooms: 1
- Main level bedrooms: 3
Primary bedroom
- Level: Main
- Area: 391.5
- Dimensions: 21.75 x 18
Bedroom 2
- Level: Main
- Area: 139
- Dimensions: 12 x 11.58
Bedroom 3
- Level: Main
- Area: 163.4
- Dimensions: 10.83 x 15.08
Dining room
- Level: Main
- Area: 178
- Dimensions: 14.83 x 12
Family room
- Level: Upper
- Area: 444.06
- Dimensions: 21.75 x 20.42
Kitchen
- Level: Main
- Area: 302.65
- Dimensions: 12.83 x 23.58
Living room
- Level: Main
- Area: 419.08
- Dimensions: 21.58 x 19.42
Heating
- Natural Gas
Cooling
- Central Air
Appliances
- Included: Dishwasher, Electric Oven, Refrigerator, Electric Range, Microwave, Range Hood, Other, Gas Water Heater
- Laundry: Main Level
Features
- New Paint, Ceiling Fan(s), Vaulted Ceiling(s), Walk-In Closet(s)
- Windows: Double Pane Windows
- Basement: Full,Walk-Out Access,Finished
- Number of fireplaces: 3
- Fireplace features: Three, Gas Log
Interior area
- Total structure area: 4,571
- Total interior livable area: 4,571 sqft
Property
Parking
- Total spaces: 3
- Parking features: Garage Door Opener, Attached, Basement, Detached Carport, Garage, Main Level
- Has attached garage: Yes
- Has carport: Yes
- Covered spaces: 3
Features
- Levels: Two
- Patio & porch: Porch, Covered, Deck, Sunroom
- Exterior features: Lighting, Balcony, Decorative Lighting
- Has spa: Yes
- Spa features: Bath
- Waterfront features: Pond
Lot
- Size: 3.2 Acres
- Dimensions: 3.2 ac
- Features: Wooded, Cleared, Trees, Garden
Details
- Additional structures: Outbuilding
- Parcel number: 045.00
Construction
Type & style
- Home type: SingleFamily
- Property subtype: Single Family Residence
Materials
- Brick, Vinyl Siding, Frame
- Roof: Shingle
Condition
- Year built: 2007
Utilities & green energy
- Electric: Circuit Breakers
- Gas: Natural Gas
- Sewer: Septic Tank
- Water: Public
Community & HOA
Community
- Subdivision: Meadow Creek
HOA
- Has HOA: No
Location
- Region: Monterey
Financial & listing details
- Price per square foot: $163/sqft
- Tax assessed value: $478,300
- Annual tax amount: $3,180
- Date on market: 4/24/2025
Price history
| Date | Event | Price |
|---|---|---|
| 7/17/2025 | Sold | $746,500-6.7%$163/sqft |
Source:  UCMLS #236079 Report a problem UCMLS #236079 Report a problem | ||
| 5/19/2025 | Contingent | $800,000$175/sqft |
Source:  RealTracs MLS as distributed by MLS GRID #2821489 Report a problem RealTracs MLS as distributed by MLS GRID #2821489 Report a problem | ||
| 4/24/2025 | Listed for sale | $800,000+92.8%$175/sqft |
Source: RealTracs MLS as distributed by MLS GRID #2821489 Report a problem | ||
| 9/28/2007 | Sold | $415,000+1975%$91/sqft |
Source: Public Record Report a problem | ||
| 3/22/2001 | Sold | $20,000$4/sqft |
Source: Public Record Report a problem | ||
Public tax history
| Year | Property taxes | Tax assessment |
|---|---|---|
| 2025 | $3,181 | $119,575 |
| 2024 | $3,181 | $119,575 |
| 2023 | $3,181 +7.6% | $119,575 |
| 2022 | $2,956 | $119,575 |
| 2021 | -- | $119,575 +14.8% |
| 2020 | $3,047 | $104,125 |
| 2019 | $3,047 +7.2% | $104,125 |
| 2018 | $2,843 0% | $104,125 |
| 2017 | $2,843 | $104,125 |
| 2016 | $2,843 -2.7% | $104,125 |
| 2015 | $2,921 +1.8% | $104,125 +1.8% |
| 2014 | $2,868 | $102,260 |
| 2013 | $2,868 -0.2% | $102,260 |
| 2012 | $2,874 +6.2% | $102,260 |
| 2011 | $2,705 | $102,260 -7.1% |
| 2010 | -- | $110,038 +8.9% |
| 2009 | $2,779 | $101,038 |
| 2008 | $2,779 +7% | $101,038 |
| 2007 | $2,597 +4139.5% | $101,038 +3941.5% |
| 2006 | $61 -5.9% | $2,500 |
| 2005 | $65 +25% | $2,500 +25% |
| 2004 | $52 +4.9% | $2,000 |
| 2002 | $50 | $2,000 |
| 2001 | -- | $2,000 -75% |
| 2000 | -- | $8,000 |
Find assessor info on the county website
Neighborhood: 38574
Nearby homes
- $331,1003 bd2 ba1.5k sqft297 Clinchfield Dr, Monterey, TN 38574Off Market

- $305,0003 bd2 ba1.5k sqft285 Clinchfield Dr, Monterey, TN 38574Sold
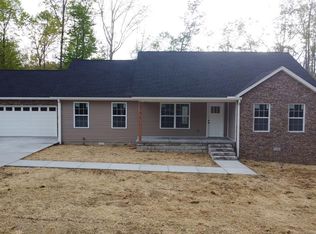
- $390,300-- bd1 ba1.8k sqft345 Clinchfield Dr, Monterey, TN 38574Off Market
- $399,9003 bd3 ba1.6k sqft273 Clinchfield Dr, Monterey, TN 38574Sold
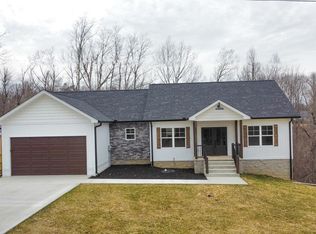
- $341,6003 bd2 ba338 sqft312 W Meadow Creek Rd, Monterey, TN 38574Off Market
- $251,600-- bd1 ba1.2k sqft300 W Meadow Creek Rd, Monterey, TN 38574Off Market
- $329,9003 bd2 ba1.4k sqft324 W Meadow Creek Rd, Monterey, TN 38574Sold
- $412,700-- bd1 ba2.3k sqft357 Clinchfield Dr, Monterey, TN 38574Off Market
Nearby schools
GreatSchools rating
- 7/10Burks Middle SchoolGrades: PK-6Distance: 1.3 mi
- 4/10Monterey High SchoolGrades: 7-12Distance: 1.5 mi


Get pre-qualified for a loan
At Zillow Home Loans, we can pre-qualify you in as little as 5 minutes with no impact to your credit score.An equal housing lender. NMLS #10287.
- Tennessee
- Putnam County
- Monterey
- 38574
- 321 Clinchfield Dr
Nearby cities
Nearby zip codes
Other Monterey Topics
