Skip main navigation
Sold for $453,000
  • $453,000

    321 Clymer Ave, Sellersville, PA 18960

    3beds
    1,536sqft
    Single Family Residence
    Built in 1988
    8,876 Square Feet Lot
    $491,900 Zestimate®
    $295/sqft
    $2,733 Estimated rent

    Home value

    $491,900

    $467,000 - $516,000

    $2,733/mo

    Zestimate® history
    Loading
    Loading...

    Owner options

    List your home for rent

    $2,733/mo

    Rent Zestimate®

    Find your next renter with Zillow Rental Manager. Plus, with online applications, you can quickly screen prospective tenants – for free.

    Learn more

    $2,733/mo

    Rent Zestimate®

    Refinance and save

    $2,895/mo

    Est. payment

    Refinancing to a lower rate could help reduce your monthly payments and save thousands over the life of the loan.

    See today's rates

    $2,895/mo

    Est. payment

    Explore your selling options

    Work with a Zillow partner agent

    Leverage their expertise and Zillow's premium Showcase listings to get your home seen by more buyers.

    Get started

    List with your own agent

    Get your home in front of millions of buyers by listing it on Zillow.

    Learn how to do it

    Sell it yourself

    Take full control of how buyers see your home on Zillow by listing For Sale by Owner (FSBO).

    List your home

    What's special

    New garage doorRear yardMaster suiteUpdated powder roomRear yard doorsOpen floor planNew sliding doors
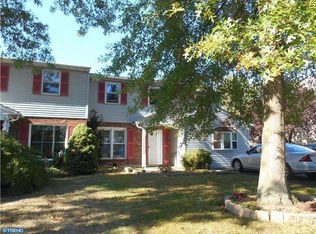
    It’s Finally Here…the house you have been waiting for! This amazing 3 Bedroom and 2.5 Bath Colonial Home is nestled in the quant town of Sellersville, PA. Step inside to discover a welcoming Living Room with Hardwood Floors and Open Floor Plan leading right into the newly expanded and renovated Kitchen, making it perfect for the home chef or for enjoying family gatherings. Kitchen features New Gray Shaker Cabinets, Quartz Countertops with a large/deep Composite Granite Sink, Tile Backsplash, Stainless Appliances and Luxury Vinyl Tile Flooring. New Sliding Doors lead outside to the rear Composite Multilevel Deck and Patio area with Pergola, and Fenced Back Yard great for kids and pups complete with Shed for storage and Fishpond. Updated Powder Room and second rear entrance complete the first floor. The second floor offers a Master Suite with Walk-in closet + a second large closet space, and private full Bath. There are 2 more generously sized Bedrooms with large closets, a Hall Bath and convenient 2nd floor Laundry space. The Finished Basement is a great place for playing games and watching movies. It offers a corner Pellet Stove that generates enough heat to keep the whole house comfortable when the winter chill sets in! Lots of wrap around storage space down here too and a walk out exit to the side/rear yard. The one car garage has a new garage door, front door and rear yard doors are also new. Great location featuring local dining, shopping, parks, and the Sellersville Theater (an intimate live music and comedy venue). Make your appointment today, this one won’t last!

    Zillow last checked:

    Listing updated:

    Listed by:

    Jennifer Crawford 215-740-0380,

    Long & Foster Real Estate, Inc.

    Bought with:

    Katelyn Mathe, RS329229

    Keller Williams Real Estate-Montgomeryville

    Source: Bright MLS,MLS#: PABU2064206MLS Logo

    Facts & features

    Interior

    Bedrooms & bathrooms
    • Bedrooms: 3
    • Bathrooms: 3
    • Full bathrooms: 2
    • 1/2 bathrooms: 1
    • Main level bathrooms: 1
    Rooms
    • Room types: Living Room, Primary Bedroom, Bedroom 2, Bedroom 3, Kitchen, Family Room, Utility Room, Bathroom 1
    Basement
    • Description: Percent Finished: 85.0
    • Area: 0
    Heating
    • Forced Air, Heat Pump, Baseboard, Electric
    Cooling
    • Central Air
    Appliances
    • Included: Dishwasher, Self Cleaning Oven, Oven/Range - Electric, Cooktop, Water Conditioner - Owned, Water Heater, Microwave, Built-In Range, Stainless Steel Appliance(s), Electric Water Heater
    • Laundry: Upper Level
    Features
    • Eat-in Kitchen, Primary Bath(s), Pantry, Open Floorplan, Floor Plan - Traditional, Ceiling Fan(s), Upgraded Countertops
    • Flooring: Carpet, Ceramic Tile, Hardwood, Wood
    • Doors: Sliding Glass
    • Windows: Double Hung, Double Pane Windows, Energy Efficient, Insulated Windows
    • Basement: Full,Partially Finished,Exterior Entry
    • Has fireplace: No
    • Fireplace features: Pellet Stove
    Interior area
    • Total structure area: 1,536
    • Total interior livable area: 1,536 sqft
    • Finished area above ground: 1,536
    • Finished area below ground: 0

    Property

    Parking
    • Total spaces: 4
    • Parking features: Garage Faces Front, Garage Door Opener, Inside Entrance, Driveway, Attached
    • Attached garage spaces: 1
    • Uncovered spaces: 3
    Accessibility
    • Accessibility features: None
    Features
    • Levels: Two
    • Stories: 2
    • Patio & porch: Deck, Patio
    • Pool features: None
    • Fencing: Partial,Vinyl
    • Frontage type: Road Frontage
    Lot
    • Size: 8,876 Square Feet
    • Dimensions: 88.00 x
    • Features: Corner Lot, Front Yard, Rear Yard, SideYard(s), Rural
    Details
    • Additional structures: Above Grade, Below Grade
    • Parcel number: 52026034
    • Zoning: SR
    • Special conditions: Standard

    Construction

    Type & style
    • Home type: SingleFamily
    • Architectural style: Colonial
    • Property subtype: Single Family Residence
    Materials
    • Frame
    • Foundation: Block
    • Roof: Shingle
    Condition
    • Very Good
    • New construction: No
    • Year built: 1988

    Utilities & green energy

    • Electric: 200+ Amp Service
    • Sewer: Public Sewer
    • Water: Public

    Community & HOA

    Community
    • Subdivision: Meadow Wood
    HOA
    • Has HOA: No
    Location
    • Region: Sellersville
    • Municipality: WEST ROCKHILL TWP

    Financial & listing details

    • Price per square foot: $295/sqft
    • Tax assessed value: $25,240
    • Annual tax amount: $4,239
    • Date on market: 2/2/2024
    • Listing agreement: Exclusive Right To Sell
    • Listing terms: Cash,Conventional,FHA,VA Loan
    • Inclusions: Refrigerator, Shed
    • Exclusions: Washer, Dryer, And Basement Chest Freezer And Fridges
    • Ownership: Fee Simple

    Price history

    DateEventPrice
    3/15/2024Sold$453,000+13.3%$295/sqft
    Source: Bright MLS #PABU2064206 Report a problem
    2/7/2024Pending sale$400,000$260/sqft
    Source: Bright MLS #PABU2064206 Report a problem
    2/2/2024Listed for sale$400,000+28.1%$260/sqft
    Source: Bright MLS #PABU2064206 Report a problem
    2/3/2020Sold$312,175+0.7%$203/sqft
    Source: Public Record Report a problem
    12/12/2019Pending sale$310,000$202/sqft
    Source: Class-Harlan Real Estate #PABU485494 Report a problem
    12/8/2019Listed for sale$310,000$202/sqft
    Source: Class-Harlan Real Estate #PABU485494 Report a problem

    Public tax history

    YearProperty taxesTax assessment
    2025$4,290 $25,240
    2024$4,290 +1.2%$25,240
    2023$4,239 $25,240
    2022$4,239 $25,240
    2021$4,239 $25,240
    2020$4,239 +0.6%$25,240
    2018$4,214 +0.8%$25,240
    2017$4,182 $25,240
    2016$4,182 $25,240
    2015-- $25,240
    2014-- $25,240
    2013-- $25,240
    2012-- $25,240
    2011-- $25,240
    2010-- $25,240
    2009-- $25,240
    2008-- $25,240
    2007-- $25,240
    2006-- $25,240
    2005-- $25,240 +300%
    2004-- $6,310
    2003-- $6,310
    2002-- $6,310
    2000-- $6,310
    Find assessor info on the county website

    Neighborhood: 18960

    Nearby schools

    GreatSchools rating
    Schools provided by the listing agent
    • Elementary: Sellersville
    • Middle: Pennridge South
    • High: Pennridge
    • District: Pennridge

    Source: Bright MLS. This data may not be complete. We recommend contacting the local school district to confirm school assignments for this home.

    Get a cash offer in 3 minutes
    Find out how much your home could sell for in as little as 3 minutes with a no-obligation cash offer.
    Estimated market value
    $491,900
    Get a cash offer in 3 minutes
    Find out how much your home could sell for in as little as 3 minutes with a no-obligation cash offer.
    Estimated market value
    $491,900