Welcome home to this updated, cozy Cape Cod on a private, tree-lined lot with stone accents and flower beds framing the entrance. This home is full of character, with nooks and crannies made for gathering. The sunken living room is an entertainer's dream, spacious enough for a sectional, pool table, and more, anchored by a floor-to-ceiling stone wood-burning fireplace and bathed in natural light. It flows to a backyard oasis and patio, and opens to the eat-in kitchen and dining space — a chef's delight with a large granite island, stainless steel appliances, and ample counter space. A second, library-esque living room offers a wood stove and cozy charm, connected by French doors to a reading nook. A heated, tiled breezeway adds everyday functionality as a "drop everything" space. Upstairs, three spacious bedrooms, a bonus office, and second-floor laundry add convenience. Three updated full bathrooms include one with a large jacuzzi tub — ideal for unwinding after a long day. Recent updates include a new mini-split, roof ridge vent, wood stove, windows, doors, and front deck, plus a roof just 11 years young. Stay cool with central AC, plus generator hookup capability, a water softening system, and reverse osmosis filtration. With 2,580 sq ft and ample parking, including a second driveway, this one-of-a-kind home won't last. Call today!
Pending
$569,900
321 Cooper Hill Rd, Burrillville, RI 02839
3beds
2,580sqft
Single Family Residence
Built in 1960
0.39 Acres Lot
$570,900 Zestimate®
$221/sqft
$-- HOA
What's special
Floor-to-ceiling stone wood-burning fireplaceWood stoveBonus officeBackyard oasis and patioSecond-floor laundryLarge granite islandUpdated cozy cape cod
- 49 days
- 289
- 11
Zillow last checked:
Listing updated:
Listed by:
Samantha Durand 401-450-8571,
REMAX Revolution
Source: StateWide MLS RI,MLS#: 1416495
Facts & features
Interior
Bedrooms & bathrooms
- Bedrooms: 3
- Bathrooms: 3
- Full bathrooms: 3
Bedroom 1
- Level: Second
Bedroom 2
- Level: Second
Bedroom 3
- Level: Second
Bathroom
- Level: Second
Bathroom
- Level: First
Bathroom
- Level: Second
Den
- Level: First
Family room
- Level: First
Kitchen
- Level: First
Other
- Level: Second
Living room
- Level: First
Mud room
- Level: First
Office
- Level: Second
Storage
- Level: Lower
Utility room
- Level: Lower
Heating
- Oil, Baseboard, Zoned
Cooling
- Central Air, Ductless, Heat Pump
Appliances
- Included: Electric Water Heater, Dishwasher, Dryer, Oven/Range, Refrigerator, Washer
Features
- Wall (Dry Wall), Stairs, Plumbing (Copper), Plumbing (Mixed), Plumbing (PVC), Insulation (Ceiling), Insulation (Walls)
- Flooring: Ceramic Tile, Carpet
- Windows: Insulated Windows
- Basement: Full,Bulkhead,Unfinished,Storage Space,Utility
- Number of fireplaces: 1
- Fireplace features: Stone
Interior area
- Total structure area: 2,580
- Total interior livable area: 2,580 sqft
- Finished area above ground: 2,580
- Finished area below ground: 0
Video & virtual tour
Property
Parking
- Total spaces: 6
- Parking features: No Garage, Driveway
- Has uncovered spaces: Yes
Features
- Patio & porch: Patio
Lot
- Size: 0.39 Acres
- Features: Wooded
Details
- Parcel number: BURRM233L025
Construction
Type & style
- Home type: SingleFamily
- Architectural style: Cape Cod
- Property subtype: Single Family Residence
Materials
- Dry Wall, Wood
- Foundation: Unknown
Condition
- New construction: No
- Year built: 1960
Utilities & green energy
- Electric: 200+ Amp Service, Circuit Breakers
- Sewer: Septic Tank
- Water: Private, Well
Community & HOA
Community
- Features: Recreational Facilities, Restaurants, Schools
- Security: Security System Owned
- Subdivision: Mapleville
HOA
- Has HOA: No
Location
- Region: Burrillville
Financial & listing details
- Price per square foot: $221/sqft
- Tax assessed value: $490,500
- Annual tax amount: $6,047
- Date on market: 8/4/2026
Estimated market value
$570,900
$542,000 - $599,000
$3,802/mo
Price history
| Date | Event | Price |
|---|---|---|
| 8/28/2026 | Pending sale | $569,900$221/sqft |
Source:  StateWide MLS RI #1416495 Report a problem StateWide MLS RI #1416495 Report a problem | ||
| 8/19/2026 | Listed for sale | $569,900$221/sqft |
Source: StateWide MLS RI #1416495 Report a problem | ||
| 8/11/2026 | Pending sale | $569,900$221/sqft |
Source: StateWide MLS RI #1416495 Report a problem | ||
| 8/4/2026 | Listed for sale | $569,900+25.3%$221/sqft |
Source: StateWide MLS RI #1416495 Report a problem | ||
| 8/23/2021 | Sold | $455,000+14%$176/sqft |
Source: StateWide MLS RI #1286387 Report a problem | ||
| 6/29/2021 | Pending sale | $399,000$155/sqft |
Source:  RE/MAX International #1286387 Report a problem RE/MAX International #1286387 Report a problem | ||
| 6/28/2021 | Contingent | $399,000$155/sqft |
Source: StateWide MLS RI #1286387 Report a problem | ||
| 6/24/2021 | Listed for sale | $399,000+78.5%$155/sqft |
Source: StateWide MLS RI #1286387 Report a problem | ||
| 12/21/2015 | Sold | $223,500-2.4%$87/sqft |
Source: Public Record Report a problem | ||
| 12/4/2015 | Listed for sale | $229,000$89/sqft |
Source: William Raveis Chapman Enstone #1106133 Report a problem | ||
| 12/2/2015 | Pending sale | $229,000$89/sqft |
Source: William Raveis Chapman Enstone #1106133 Report a problem | ||
| 12/2/2015 | Listed for sale | $229,000$89/sqft |
Source: William Raveis Chapman Enstone #1106133 Report a problem | ||
| 11/12/2015 | Pending sale | $229,000$89/sqft |
Source: William Raveis Chapman Enstone #1106133 Report a problem | ||
| 10/23/2015 | Price change | $229,000-8%$89/sqft |
Source: William Raveis Chapman Enstone #1106133 Report a problem | ||
| 8/26/2015 | Listed for sale | $249,000-2.2%$97/sqft |
Source: William Raveis Chapman Enstone #1106133 Report a problem | ||
| 2/11/2014 | Sold | $254,500-2.1%$99/sqft |
Source: Public Record Report a problem | ||
| 10/1/2013 | Price change | $259,900-3.7%$101/sqft |
Source: Keller Williams Realty Leading Edge #1049374 Report a problem | ||
| 8/27/2013 | Price change | $269,900-6.6%$105/sqft |
Source: Keller Williams Realty Leading Edge #1049374 Report a problem | ||
| 1/29/2013 | Listed for sale | $289,000+13.3%$112/sqft |
Source: Prudential Prime Properties #1032939 Report a problem | ||
| 3/17/2009 | Sold | $255,000+104%$99/sqft |
Source: Public Record Report a problem | ||
| 4/7/1993 | Sold | $125,000$48/sqft |
Source: Public Record Report a problem | ||
Public tax history
| Year | Property taxes | Tax assessment |
|---|---|---|
| 2025 | $5,837 +6.5% | $490,500 +34.1% |
| 2024 | $5,481 +4.1% | $365,900 |
| 2023 | $5,265 +3.4% | $365,900 |
| 2022 | $5,090 +12.5% | $365,900 +32.8% |
| 2021 | $4,524 +0% | $275,500 |
| 2020 | $4,524 +2.6% | $275,500 |
| 2019 | $4,408 +5.7% | $275,500 +20.3% |
| 2018 | $4,170 +3.6% | $229,100 |
| 2017 | $4,023 +1% | $229,100 |
| 2016 | $3,984 -7.5% | $229,100 +0.4% |
| 2015 | $4,307 +0% | $228,100 |
| 2014 | $4,307 +1.6% | $228,100 |
| 2013 | $4,238 +1.9% | $228,100 +786.9% |
| 2012 | $4,159 +0.1% | $25,720 -90% |
| 2011 | $4,154 +3.2% | $257,200 |
| 2010 | $4,025 -4.1% | $257,200 -22.7% |
| 2009 | $4,197 +6.5% | $332,600 |
| 2008 | $3,941 +2.2% | $332,600 |
| 2007 | $3,858 -0.3% | $332,600 +12.1% |
| 2005 | $3,871 +37.3% | $296,600 +108.3% |
| 2003 | $2,820 | $142,400 |
Find assessor info on the county website
Monthly payment
Est. payment
Payment breakdown
Explore the cost of this home by adjusting the details. Changes won't be saved.Climate risks
Neighborhood: 02839
- $413,2003 bd1 ba1.3k sqft349 Cooper Hill Rd, Burrillville, RI 02839Off Market
- $465,9006 bd1 ba1.7k sqft303 Cooper Hill Rd, Burrillville, RI 02839Off Market
- $502,6003 bd1 ba1.8k sqft22 Maureen Cir, Burrillville, RI 02839Off Market
- $485,1003 bd2 ba1.1k sqft330 Cooper Hill Rd, Burrillville, RI 02839Off Market
Similar homes
- $599,9004 bd2 ba2.3k sqft285 Joslin Rd, Glendale, RI 02826For Sale
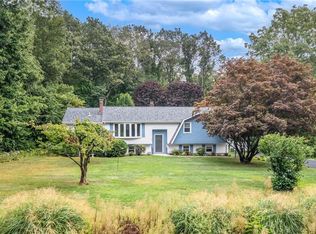
 MLS ID #1422139, Donna DiGiulio, Williams & Stuart Real Estate. StateWide MLS RI
 - $549,9004 bd2 ba1.6k sqft1505 Broncos Hwy, Burrillville, RI 02858For Sale
 MLS ID #1418688, Lyndsey Daigneault, REMAX Revolution. StateWide MLS RI
 - $675,0003 bd3 ba2.3k sqft1566 Victory Hwy, North Smithfield, RI 02896For Sale
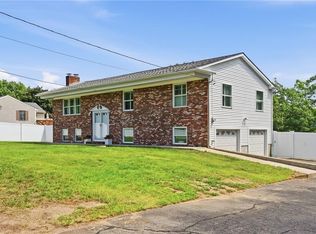 MLS ID #1423662, Denali Group, Keller Williams Leading Edge. StateWide MLS RI
 - $539,0003 bd3 ba2.2k sqft90 Battey Meetinghouse Rd, Scituate, RI 02857For Sale
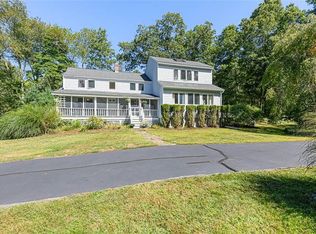 MLS ID #1423343, Christy Querceto, The Q Group Realty. StateWide MLS RI
 - $599,9003 bd3 ba2.4k sqft8 Ledgemont Dr, Lincoln, RI 02865For SaleMLS ID #1422810, Kenneth Scotti, RE/MAX Properties. StateWide MLS RI
- $735,9004 bd3 ba2.2k sqft130 Jackson Schoolhouse Rd, Pascoag, RI 02859For SaleMLS ID #1423859, Rhiannon Dumas, SkyView Realty. StateWide MLS RI
- $689,9003 bd2 ba2.1k sqft1 Angell Rd, Lincoln, RI 02865For SaleMLS ID #1423892, Mary Fernandez, SHAWOMET REALTY COMPANY. StateWide MLS RI
- $524,9004 bd2 ba3k sqft2956 Hartford Ave, Johnston, RI 02919For SaleMLS ID #1423066, William Rubeira, Engel & Volkers Oceanside. StateWide MLS RI
- $575,0004 bd3 ba2.5k sqft71 Mount Hygeia Rd, Foster, RI 02825For SaleMLS ID #1420898, Holly Regoli, REMAX Revolution. StateWide MLS RI
- $579,0003 bd2 ba2k sqft7 Byrd Ave, Johnston, RI 02919For SaleMLS ID #1419588, Sean Cardoso, Century 21 Envoy. StateWide MLS RI
- $599,0004 bd2 ba2k sqft47 Smith Ave, Smithfield, RI 02828For SaleMLS ID #1415761, Hilda Vargas, Ocean Blue Realty. StateWide MLS RI
- $540,0003 bd2 ba2.3k sqft220 Williams St, Cumberland, RI 02864For SaleMLS ID #1422841, Jennifer Bettencourt, The Mello Group, Inc.. StateWide MLS RI
- $739,9003 bd2 ba3.2k sqft32 Briarwood Rd, Lincoln, RI 02865For SaleMLS ID #1423995, The Modern Collective Group, Compass. StateWide MLS RI
- $655,0004 bd3 ba2.8k sqft698 High St, Cumberland, RI 02864For SaleMLS ID #1423685, The Hometown Experts Team, RE/MAX Town & Country. StateWide MLS RI
- $474,9003 bd2 ba2.2k sqft163 Lake Washington Dr, Glocester, RI 02814For SaleMLS ID #1422058, Samantha Durand, REMAX Revolution. StateWide MLS RI
- $629,0003 bd3 ba2.1k sqft215 Mendon Rd, North Attleboro, MA 02760For SaleMLS ID #1422426, Lisa Halajko, Blu Sky Real Estate. StateWide MLS RI
- $620,0004 bd3 ba2.4k sqft7 White Pine Dr, Cumberland, RI 02864For SaleMLS ID #1422619, The Hometown Experts Team, RE/MAX Town & Country. StateWide MLS RI
- $525,0003 bd2 ba2.1k sqft182 Hines Rd, Cumberland, RI 02864For SaleMLS ID #1421060, Jennifer Lemme, RE/MAX Town & Country. StateWide MLS RI
- $595,0003 bd3 ba2.6k sqft27 W River Pkwy, North Providence, RI 02904For SaleMLS ID #1421557, Johanny Del Jesus, William Raveis Real Estate. StateWide MLS RI
- $664,9004 bd4 ba2.2k sqft20 Gleaner Chapel Rd, North Scituate, RI 02857For SaleMLS ID #1418788, Carolyn Bassett, RE/MAX Host of Homes. StateWide MLS RI
