Beautifully maintained, Pickett floor plan sits on a greenbelt lot with the Cowan Creek golf course behind, 4th hole. No steps. Mandy updates to include: Roof 2020, Newer Bosch dishwasher, extended patio and pergola, plantation shutters, and Anderson double pane windows were replaced throughout. Office/Study. The secondary bedroom features a murphy bed. Additional features: Insulated garage door, hanging storage in the garage and attic storage. Walking distance to the Cowan Amenity center, 1 mile from West Wing and 2 miles from legacy golf course. Seller is offering a carpet allowance.
Active under contract
Price cut: $5K (8/3)
$324,900
321 Cooper Lake Dr, Georgetown, TX 78633
2beds
1,530sqft
Single Family Residence
Built in 2008
5,967 Square Feet Lot
$321,400 Zestimate®
$212/sqft
$158/mo HOA
What's special
Insulated garage doorExtended patio and pergolaAnderson double pane windowsPlantation shutters
- 154 days
- 34
- 0
Zillow last checked:
Listing updated:
Listed by:
Noel Green (512) 925-3165,
Life Around Austin Realty, LLC (512) 925-3165
Source: Unlock MLS,MLS#: 3883852
Facts & features
Interior
Bedrooms & bathrooms
- Bedrooms: 2
- Bathrooms: 2
- Full bathrooms: 2
- Main level bedrooms: 2
Primary bedroom
- Features: Ceiling Fan(s)
- Level: Main
Primary bathroom
- Features: Double Vanity, Soaking Tub, Walk-In Closet(s), Walk-in Shower
- Level: Main
Kitchen
- Features: Kitchn - Breakfast Area, Breakfast Bar, Corian Counters, Open to Family Room, Pantry
- Level: Main
Heating
- Central, Natural Gas
Cooling
- Central Air
Appliances
- Included: Dishwasher, Disposal, Microwave, Free-Standing Range, Gas Water Heater
Features
- Breakfast Bar, Ceiling Fan(s), Corain Counters, Double Vanity, Electric Dryer Hookup, Entrance Foyer, In-Law Floorplan, Murphy Bed, No Interior Steps, Pantry, Primary Bedroom on Main, Soaking Tub, Study/Home Office, Walk-In Closet(s), Washer Hookup
- Flooring: Carpet, Tile
- Windows: Double Pane Windows, ENERGY STAR Qualified Windows, Insulated Windows, Plantation Shutters, Vinyl Windows, Window Coverings
- Fireplace features: None
Interior area
- Total interior livable area: 1,530 sqft
Video & virtual tour
Property
Parking
- Total spaces: 2
- Parking features: Attached, Door-Single, Garage Door Opener, Garage Faces Front
- Attached garage spaces: 2
Accessibility
- Accessibility features: None
Features
- Levels: One
- Stories: 1
- Patio & porch: Arbor, Covered, Patio, Rear Porch
- Exterior features: Gutters Partial, Private Yard
- Pool features: None
- Spa features: None
- Fencing: None
- Has view: Yes
- View description: Golf Course, Park/Greenbelt
- Waterfront features: None
Lot
- Size: 5,967 Square Feet
- Features: Back to Park/Greenbelt, Backs To Golf Course, Near Golf Course, Sprinkler - Automatic, Sprinkler - In-ground, Trees-Large (Over 40 Ft)
Details
- Additional structures: None
- Parcel number: 20993142010021
- Special conditions: Standard
Construction
Type & style
- Home type: SingleFamily
- Property subtype: Single Family Residence
Materials
- Foundation: Slab
- Roof: Composition
Condition
- Resale
- New construction: No
- Year built: 2008
Details
- Builder name: Del Webb
Utilities & green energy
- Sewer: Public Sewer
- Water: Public
- Utilities for property: Electricity Available, Natural Gas Available, Phone Available, Underground Utilities
Community & HOA
Community
- Features: Clubhouse, Common Grounds, Dog Park, Fitness Center, Game Room, Golf, Pool, Sport Court(s)/Facility, Tennis Court(s)
- Senior community: Yes
- Subdivision: Sun City Georgetown Neighborhood 42 PUD
HOA
- Has HOA: Yes
- Services included: Common Area Maintenance
- HOA fee: $1,900 annually
- HOA name: Sun City TX Com Assc
Location
- Region: Georgetown
Financial & listing details
- Price per square foot: $212/sqft
- Tax assessed value: $343,038
- Annual tax amount: $6,234
- Date on market: 4/17/2026
- Listing terms: Cash,Conventional,FHA,VA Loan
- Electric utility on property: Yes
Estimated market value
$321,400
$305,000 - $337,000
$2,131/mo
Price history
| Date | Event | Price |
|---|---|---|
| 8/20/2026 | Contingent | $324,900$212/sqft |
Source:  Unlock MLS #3883852 Report a problem Unlock MLS #3883852 Report a problem | ||
| 8/3/2026 | Price change | $324,900-1.5%$212/sqft |
Source: Unlock MLS #3883852 Report a problem | ||
| 6/12/2026 | Price change | $329,900-3%$216/sqft |
Source: Unlock MLS #3883852 Report a problem | ||
| 4/17/2026 | Listed for sale | $340,000+33.6%$222/sqft |
Source: Unlock MLS #3883852 Report a problem | ||
| 5/26/2016 | Listing removed | $254,400$166/sqft |
Source: The Stacy Group #7183128 Report a problem | ||
| 2/19/2016 | Listed for sale | $254,400$166/sqft |
Source: The Stacy Group #7183128 Report a problem | ||
Public tax history
| Year | Property taxes | Tax assessment |
|---|---|---|
| 2025 | $2,814 -28.5% | $343,038 -9% |
| 2024 | $3,934 +1% | $376,768 -0.5% |
| 2023 | $3,894 -29.4% | $378,758 +10% |
| 2022 | $5,516 | $344,325 +10% |
| 2021 | -- | $313,023 +3.3% |
| 2020 | $5,911 -3.8% | $302,972 -2.9% |
| 2019 | $6,145 -0.3% | $311,988 +0.6% |
| 2018 | $6,160 | $310,146 +3.6% |
| 2017 | $6,160 +145.4% | $299,488 -2.2% |
| 2016 | $2,510 -5.3% | $306,306 +8% |
| 2015 | $2,650 | $283,667 +10% |
| 2014 | $2,650 | $257,879 +10% |
| 2013 | -- | $234,435 +6.1% |
| 2012 | -- | $220,854 +6.8% |
| 2011 | -- | $206,791 +10% |
| 2010 | -- | $187,992 +4% |
| 2009 | -- | $180,803 |
Find assessor info on the county website
Monthly payment
Est. payment
Payment breakdown
Explore the cost of this home by adjusting the details. Changes won't be saved.Climate risks
Neighborhood: Sun City
Nearby schools
Schools provided by the listing agent
- Elementary: NA_Sun_City
- Middle: NA_Sun_City
- High: NA_Sun_City
- District: Georgetown ISD
Source: Unlock MLS. This data may not be complete. We recommend contacting the local school district to confirm school assignments for this home.
- $386,500-- bd2 ba1.7k sqft401 Cooper Lake Dr, Georgetown, TX 78633Off Market
- $382,100-- bd2 ba1.7k sqft319 Cooper Lake Dr, Georgetown, TX 78633Off Market
- $407,6002 bd2 ba1.7k sqft317 Cooper Lake Dr, Georgetown, TX 78633Off Market
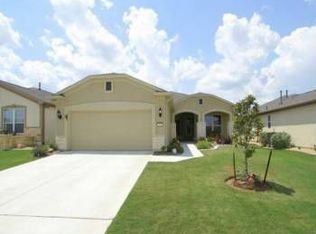
- $407,000-- bd2 ba1.8k sqft403 Cooper Lake Dr, Georgetown, TX 78633Off Market
Similar homes
- $329,9953 bd2 ba1.5k sqft249 Monument Hill Trl, Georgetown, TX 78633Active
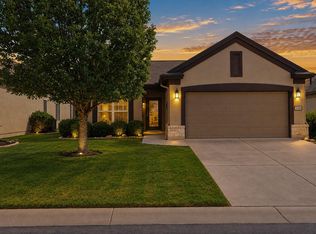
 MLS ID #2429978, Len Johnson, Keller Williams Realty Lone St. Unlock MLS
 - $387,9502 bd2 ba1.7k sqft408 Fort Griffin Trl, Georgetown, TX 78633Active
 MLS ID #6894333, Pokey Delwaide, ERA Brokers Consolidated. Unlock MLS
 - $294,0003 bd2 ba1.3k sqft522 Salt Creek Ln, Georgetown, TX 78633Active
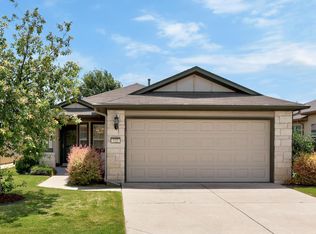 MLS ID #8506002, Cat Chavanne, The Marye Company. Unlock MLS
 - $309,9502 bd2 ba1.4k sqft307 Kickapoo Creek Ln, Georgetown, TX 78633Active
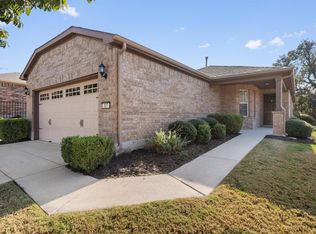 MLS ID #8484449, Pokey Delwaide, ERA Brokers Consolidated. Unlock MLS
 - $295,0002 bd2 ba1.4k sqft155 Dan Moody Trl, Georgetown, TX 78633ActiveMLS ID #3991816, Ann Richards, Tula Properties. Unlock MLS
- $287,0002 bd2 ba1.4k sqft311 Dove Hollow Trl, Georgetown, TX 78633ActiveMLS ID #2700132, Roxanne Rylander, The Stacy Group, LLC. Unlock MLS
- $295,0002 bd2 ba1.3k sqft600 Salado Creek Ln, Georgetown, TX 78633ActiveMLS ID #1798558, Denise Arndt, Coldwell Banker Apex. Unlock MLS
- $283,5002 bd2 ba1.3k sqft111 Bass St, Georgetown, TX 78633ActiveMLS ID #3609197, Mark Storer, Compass RE Texas, LLC. Unlock MLS
- $258,5002 bd2 ba1.3k sqft516 Texas Dr, Georgetown, TX 78633ActiveMLS ID #6874272, Lana Turner, RE/MAX Town & Country. Unlock MLS
- $238,9002 bd2 ba1.3k sqft333 Portsmouth Dr, Georgetown, TX 78633ActiveMLS ID #7242791, Cameron Freeman, The Stacy Group, LLC. Unlock MLS
- $384,9004 bd2 ba2k sqft747 Westbury Ln, Georgetown, TX 78633ActiveMLS ID #1745263, Seth Koppel, Real Broker, LLC. Unlock MLS
- $389,0002 bd2 ba1.9k sqft300 Brazos Dr, Georgetown, TX 78628ActiveMLS ID #2803321, Vanessa Nunez, Iron Creek Realty. Unlock MLS
- $379,1703 bd2 ba1.9k sqft1108 Stonehill Dr, Georgetown, TX 78633ActiveUnlock MLS
- $325,0003 bd3 ba1.9k sqft148 Mountain Valley St, Georgetown, TX 78628ActiveMLS ID #5651209, Paola Samaia Lozano, Keller Williams Realty. Unlock MLS
- $319,0003 bd2 ba1.8k sqft5848 Sardinia Dr, Round Rock, TX 78665ActiveMLS ID #5209461, David Raulston, Eleven Realty. Unlock MLS
- $329,9903 bd2 ba1.5k sqft337 Harper Ranch Rd, Georgetown, TX 78626ActiveMLS ID #6763459, Kevin Dibia, Elite Living Realty. Unlock MLS
- $315,0003 bd2 ba1.5k sqft284 Zuma Dr, Liberty Hill, TX 78642ActiveMLS ID #6785611, Jackie Dearth, JPAR Round Rock. Unlock MLS
- $324,9993 bd3 ba1.8k sqft308 Otto Ave, Georgetown, TX 78626ActiveMLS ID #7153907, Barbara Colvin, LPT Realty, LLC. Unlock MLS
- $334,9003 bd2 ba1.8k sqft4413 Lobo Landing Ln, Georgetown, TX 78628ActiveMLS ID #4738371, Jamie Fletcher, Real Estate Dragonfly, LLC. Unlock MLS
- $285,0003 bd2 ba1.2k sqft113 Mountain Valley St, Georgetown, TX 78628ActiveMLS ID #1995047, Danielle Babin, Keller Williams Realty Lone St. Unlock MLS
