Skip main navigation
Sold for $233,000
  • $233,000

    321 Country Glen Ln, Pelzer, SC 29669

    3beds
    1,525sqft
    Single Family Residence
    Built in 1984
    0.55 Acres Lot
    $280,100 Zestimate®
    $153/sqft
    $1,663 Estimated rent

    Home value

    $280,100

    $252,000 - $305,000

    $1,663/mo

    Zestimate® history
    Loading
    Loading...

    Owner options

    List your home for rent

    $1,663/mo

    Rent Zestimate®

    Find your next renter with Zillow Rental Manager. Plus, with online applications, you can quickly screen prospective tenants – for free.

    Learn more

    $1,663/mo

    Rent Zestimate®

    Refinance and save

    $1,388/mo

    Est. payment

    Refinancing to a lower rate could help reduce your monthly payments and save thousands over the life of the loan.

    See today's rates

    $1,388/mo

    Est. payment

    Explore your selling options

    Work with a Zillow partner agent

    Leverage their expertise and Zillow's premium Showcase listings to get your home seen by more buyers.

    Get started

    List with your own agent

    Get your home in front of millions of buyers by listing it on Zillow.

    Learn how to do it

    Sell it yourself

    Take full control of how buyers see your home on Zillow by listing For Sale by Owner (FSBO).

    List your home

    What's special

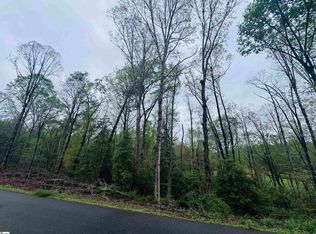
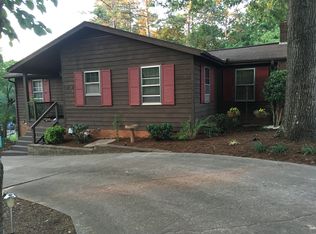
    Welcome to this stunning 3 BEDROOM, 2 BATHROOM home nestled in a PRIVATE 0.55-ACRE LOT, surrounded by the beauty of NATURE. Located in the AWARD-WINNING WREN SCHOOL district, this charming residence offers a peaceful and serene lifestyle. As you step inside, you'll be captivated by the warm and inviting ambiance. The living room features a spacious floor plan with a STONE-SURROUNDED FIREPLACE, creating a cozy atmosphere for gatherings. The multiple large GLASS DOORS in the home fill the space with natural light and provide access to a large COVERED TREX BALCONY and PATIO, where you can relax and enjoy the tranquil surroundings. The kitchen boasts GRANITE COUNTERTOPS and is equipped with an INSTANT HOT WATER HEATER, ensuring convenience and efficiency. Adjacent to the kitchen, the BREAKFAST AREA overlooks lush woods through the glass doors, making every meal a scenic experience. The newly REFINISHED HARDWOOD FLOORS add a touch of elegance and complement the natural beauty of the home. Outside, a STORAGE BUILDING WITH ELECTRIC provides ample space for all your outdoor needs. The property is truly a NATURE LOVER'S PARADISE, with a wooded lot that offers privacy and a sense of tranquility. Other notable features include a NEW ROOF INSTALLED IN 2021. Don't miss the opportunity to make this charming home your own, offering a perfect blend of comfort, beauty, and convenience.

    Zillow last checked:

    Listing updated:

    Listed by:

    Cindy Fox Miller and Associates 864-269-7000,

    Keller Williams Upstate Legacy,

    Analeisa Latham 864-757-4810,

    Keller Williams Upstate Legacy

    Bought with:

    AGENT NONMEMBER

    NONMEMBER OFFICE

    Source: WUMLS,MLS#: 20264338MLS LogoOriginating MLS: Western Upstate Association of Realtors

    Facts & features

    Interior

    Bedrooms & bathrooms
    • Bedrooms: 3
    • Bathrooms: 2
    • Full bathrooms: 2
    • Main level bathrooms: 2
    • Main level bedrooms: 3
    Primary bedroom
    • Dimensions: 17x12
    Bedroom 2
    • Dimensions: 12x10
    Bedroom 3
    • Dimensions: 12x10
    Dining room
    • Dimensions: 11x10
    Great room
    • Dimensions: 15x23
    Kitchen
    • Dimensions: 10x10
    Other
    • Features: Other
    • Dimensions: Patio 32x6
    Other
    • Dimensions: Deck 32x6
    Heating
    • Electric, Forced Air
    Cooling
    • Central Air, Electric, Forced Air
    Appliances
    • Included: Dishwasher, Electric Oven, Electric Range, Electric Water Heater, Smooth Cooktop, Tankless Water Heater
    • Laundry: Washer Hookup, Electric Dryer Hookup
    Features
    • Ceiling Fan(s), Fireplace, Granite Counters, Garden Tub/Roman Tub, Bath in Primary Bedroom, Main Level Primary, Pull Down Attic Stairs, Smooth Ceilings, Tub Shower, Cable TV, Walk-In Closet(s), Window Treatments, Breakfast Area
    • Flooring: Carpet, Ceramic Tile, Hardwood
    • Doors: Storm Door(s)
    • Windows: Blinds, Storm Window(s), Wood Frames
    • Basement: Daylight,Finished,Heated,Interior Entry,Walk-Out Access,Crawl Space
    • Has fireplace: Yes
    • Fireplace features: Wood Burning
    Interior area
    • Total structure area: 1,400
    • Total interior livable area: 1,525 sqft
    • Finished area above ground: 1,000
    • Finished area below ground: 525

    Property

    Parking
    • Parking features: None, Driveway
    Features
    • Levels: One
    • Stories: 1
    • Patio & porch: Deck, Patio
    • Exterior features: Deck, Patio, Storm Windows/Doors
    Lot
    • Size: 0.55 Acres
    • Features: Corner Lot, Hardwood Trees, Outside City Limits, Subdivision, Sloped, Trees, Wooded
    Details
    • Parcel number: 2420103026

    Construction

    Type & style
    • Home type: SingleFamily
    • Architectural style: Traditional
    • Property subtype: Single Family Residence
    Materials
    • Brick, Wood Siding
    • Foundation: Crawlspace, Basement
    • Roof: Composition,Shingle
    Condition
    • Year built: 1984

    Utilities & green energy

    • Sewer: Septic Tank
    • Water: Public
    • Utilities for property: Electricity Available, Septic Available, Water Available, Cable Available, Underground Utilities

    Community & neighborhood

    Security
    • Security features: Smoke Detector(s)
    Location
    • Region: Pelzer
    • Subdivision: Country Glen

    HOA & financial

    HOA
    • Has HOA: No
    • Services included: None

    Other

    Other facts
    • Listing agreement: Exclusive Right To Sell
    • Listing terms: USDA Loan

    Price history

    DateEventPrice
    8/25/2023Sold$233,000-2.1%$153/sqft
    Source: WUMLS #20264338 Report a problem
    7/23/2023Contingent$238,000$156/sqft
    Source: Greater Greenville AOR #1503253 Report a problem
    7/13/2023Listed for sale$238,000$156/sqft
    Source: WUMLS #20264338 Report a problem

    Public tax history

    Tax history is unavailable.

    Neighborhood: 29669

    Nearby schools

    GreatSchools rating
    Schools provided by the listing agent
    • Elementary: Spearman Elem
    • Middle: Wren Middle
    • High: Wren High

    Source: WUMLS. This data may not be complete. We recommend contacting the local school district to confirm school assignments for this home.

    Get a cash offer in 3 minutes
    Find out how much your home could sell for in as little as 3 minutes with a no-obligation cash offer.
    Estimated market value
    $280,100
    Get a cash offer in 3 minutes
    Find out how much your home could sell for in as little as 3 minutes with a no-obligation cash offer.
    Estimated market value
    $280,100