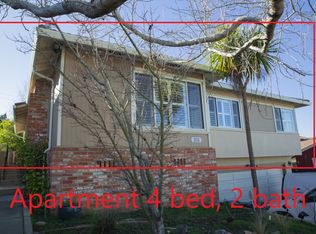
Perfectly located in highly coveted Crestmoor Park III, this classic three bedroom, two bathroom, plus bonus room, has been lovingly maintained by the same owner for many years, incorporating many new upgrades and features while staying true to the home’s original character. The inviting living room showcasing richly stained hardwood floors, plantation shutters and a focal point fireplace welcomes you into this traditional home. The spacious formal dining room opens to the newly updated kitchen. Natural light abounds as the home unfolds to a functional floor plan. This elevated ranch style home also offers an attached two-car garage with an abundance of additional storage and is conveniently located with easy access to highway 280 and public transportation. • Built in 1960, this traditional home measures approximately 1,840 square feet of living space and is situated on an approximate 5,000 square foot lot • Three generous sized bedrooms plus an additional versatile lower level bonus room that could be used as a fourth bedroom (no closet), playroom, family room or office with access to the rear yard • Spacious living room with gleaming hardwood floors boasts a wood burning fireplace complete with brick surround and built-in shelving that evokes an endearing ambiance • Formal dining room is perfect for entertaining and family meals with convenient access to the kitchen and the Sunroom • Remodeled light and bright eat-in kitchen features maple cabinetry with pearl maple glaze, quartz counter tops, stainless steel appliances, tile flooring, large sky light, recessed lighting and access to the Sunroom, deck and back yard • Master bedroom offers wall to wall closet and handy second closet, sliding glass doors to deck with partial hillside views and an en-suite bathroom with white glazed stall shower and granite topped vanity • Two additional bedrooms with large closets and plantation shutters • Remodeled hall bathroom complete with new quartz topped vanity, shower over tub with quartz surround • Tile floored atrium sunroom complete with overhead window coverings leads to deck and rear tiered yard with two brick patios, citrus trees and raised planted beds • Lower level provides a versatile bonus room that is ideal for a 4th bedroom, family room, office space or children’s play room with access to the rear yard • Attached two-car garage with washer and dryer, utility sink and an abundance of cabinet and under the home storage • Additional features: Roof approx. 6 years, dual-paned windows, copper plumbing, forced air heating approx. 15 years, newly refinished hardwood floors throughout main level, freshly painted interior, new carpet, linoleum, light fixtures and hardware • Neighborhood schools: John Muir Elementary, Parkside Middle School and Capuchino High School • Conveniently located just minutes to Crestmoor Field, Local Church’s and Highway 280. A short drive to Bayhill Shopping Center. The Shops at Tanforan featuring shopping, dining and cinema center, San Francisco International Airport, BART and Highway 101
This property is not currently displayed as for sale or rent on Zillow. This may be different from what's on other websites or public sources.