"Forget 'cookie-cutter'—this Taylorsville gem is living its best life on over an acre of prime corner-lot real estate! This impeccably maintained ranch isn't just a home; it's a lifestyle upgrade where rural peace meets serious personality.Kick things off on the charming front porch before heading inside to a bright, open floor plan anchored by a wood-burning fireplace that's practically begging for a cozy night in. The primary suite is legitimately massive (hello, walk-in closet!), and the kitchen—complete with a generous pantry and a dining bar—is ready for everything from quick snacks to full-blown dinner parties.But let's talk about the real showstoppers: The Garages.Whether you're a gearhead, a DIY devotee, or just have a lot of 'stuff,' we've got you covered. You get two separate 2-car garages—one of which has been masterfully built out into the ultimate workshop. Need even more room? There's a third detached 1-car garage perfect for stashing the lawn tractor or your weekend toys. This a total of 5 garage bays! Add in a sleek mudroom, a private back deck for soaking in those manicured views, a spacious driveway, and you've found the one. No basement, no fuss, just pure craftsmanship and plenty of room to play!"
Sold for $429,900
$429,900
321 Crescent Ridge Dr, Taylorsville, KY 40071
3beds
1,693sqft
Single Family Residence
Built in 2003
1.2 Acres Lot
$431,300 Zestimate®
$254/sqft
$2,197 Estimated rent
Home value
$431,300
Estimated sales range
Not available
$2,197/mo
Zestimate® history
Owner options
List your home for rent
$2,197/mo
Rent Zestimate®
Find your next renter with Zillow Rental Manager. Plus, with online applications, you can quickly screen prospective tenants – for free.
$2,197/mo
Rent Zestimate®
Refinance and save
$2,627/mo
Est. payment
Refinancing to a lower rate could help reduce your monthly payments and save thousands over the life of the loan.
$2,627/mo
Est. payment
Explore your selling options
Work with a Zillow partner agent
Leverage their expertise and Zillow's premium Showcase listings to get your home seen by more buyers.
Get startedList with your own agent
Get your home in front of millions of buyers by listing it on Zillow.
Learn how to do itSell it yourself
Take full control of how buyers see your home on Zillow by listing For Sale by Owner (FSBO).
List your homeWhat's special
Wood-burning fireplaceCharming front porchPrivate back deckManicured viewsPrime corner-lot real estateSpacious drivewayBright open floor plan
Zillow last checked:
Listing updated:
Listed by:
Jill Ort 502-627-0077,
The Agency Louisville
Bought with:
Lori Ann Brumback, 191456
Semonin Realtors
Source: Metro Search Inc. LLC DBA Apex MLS,MLS#: 1717283
Facts & features
Interior
Bedrooms & bathrooms
- Bedrooms: 3
- Bathrooms: 2
- Full bathrooms: 2
Primary bedroom
- Level: First
- Area: 297
- Dimensions: 18.00 x 16.50
Bedroom
- Level: First
- Area: 179.55
- Dimensions: 13.30 x 13.50
Bedroom
- Level: First
- Area: 166.05
- Dimensions: 12.30 x 13.50
Primary bathroom
- Level: First
Full bathroom
- Level: First
Dining area
- Level: First
- Area: 136.5
- Dimensions: 13.00 x 10.50
Family room
- Level: First
- Area: 300
- Dimensions: 20.00 x 15.00
Kitchen
- Level: First
- Area: 136.5
- Dimensions: 13.00 x 10.50
Laundry
- Level: First
Mud room
- Level: First
Heating
- Electric
Cooling
- Central Air
Features
- Basement: None
- Number of fireplaces: 1
Interior area
- Total structure area: 1,693
- Total interior livable area: 1,693 sqft
- Finished area above ground: 1,693
- Finished area below ground: 0
Property
Parking
- Total spaces: 5
- Parking features: On Street, Off Street, Attached, Driveway
- Attached garage spaces: 5
- Has uncovered spaces: Yes
Features
- Stories: 1
- Patio & porch: Deck, Patio, Porch
- Exterior features: None
- Fencing: Partial,Chain Link
Lot
- Size: 1.2 Acres
- Features: Corner Lot
Details
- Additional structures: Garage(s), Outbuilding
- Parcel number: 116054
Construction
Type & style
- Home type: SingleFamily
- Architectural style: Ranch
- Property subtype: Single Family Residence
Materials
- Vinyl Siding, Brick
- Foundation: Crawl Space
- Roof: Shingle
Condition
- Year built: 2003
Utilities & green energy
- Sewer: Septic Tank
- Water: Public
- Utilities for property: Electricity Connected
Community & HOA
Community
- Subdivision: Peterson Place
HOA
- Has HOA: No
Location
- Region: Taylorsville
Financial & listing details
- Price per square foot: $254/sqft
- Tax assessed value: $385,000
- Annual tax amount: $3,761
- Date on market: 5/14/2026
- Electric utility on property: Yes
Price history
| Date | Event | Price |
|---|---|---|
| 6/15/2026 | Sold | $429,900$254/sqft |
Source:  Metro Search Inc. LLC DBA Apex MLS #1717283 Report a problem Metro Search Inc. LLC DBA Apex MLS #1717283 Report a problem | ||
| 6/8/2026 | Pending sale | $429,900$254/sqft |
Source: Metro Search Inc. LLC DBA Apex MLS #1717283 Report a problem | ||
| 5/22/2026 | Contingent | $429,900$254/sqft |
Source: Metro Search Inc. LLC DBA Apex MLS #1717283 Report a problem | ||
| 5/14/2026 | Listed for sale | $429,900+11.7%$254/sqft |
Source: Metro Search Inc. LLC DBA Apex MLS #1717283 Report a problem | ||
| 3/29/2024 | Sold | $385,000+1.6%$227/sqft |
Source: Metro Search Inc. LLC DBA Apex MLS #1654461 Report a problem | ||
| 2/16/2024 | Pending sale | $379,000$224/sqft |
Source: Metro Search Inc. LLC DBA Apex MLS #1654461 Report a problem | ||
| 2/12/2024 | Listed for sale | $379,000+6.8%$224/sqft |
Source: Metro Search Inc. LLC DBA Apex MLS #1654461 Report a problem | ||
| 9/26/2022 | Sold | $355,000-1.1%$210/sqft |
Source: Public Record Report a problem | ||
| 8/30/2022 | Pending sale | $359,000$212/sqft |
Source: Metro Search Inc. LLC DBA Apex MLS #1619673 Report a problem | ||
| 8/19/2022 | Contingent | $359,000$212/sqft |
Source: Metro Search Inc. LLC DBA Apex MLS #1619673 Report a problem | ||
| 8/10/2022 | Listed for sale | $359,000$212/sqft |
Source: Metro Search Inc. LLC DBA Apex MLS #1619673 Report a problem | ||
Public tax history
| Year | Property taxes | Tax assessment |
|---|---|---|
| 2025 | $3,761 +8% | $385,000 +8.5% |
| 2024 | $3,483 -0.8% | $355,000 |
| 2023 | $3,511 +81.3% | $355,000 +82.1% |
| 2022 | $1,936 -2.8% | $195,000 |
| 2021 | $1,993 -1.2% | $195,000 |
| 2020 | $2,016 +10% | $195,000 +12.1% |
| 2019 | $1,832 +0.8% | $174,000 |
| 2018 | $1,818 +40.1% | $174,000 +31% |
| 2017 | $1,297 | $132,800 |
| 2016 | $1,297 | $132,800 |
| 2015 | $1,297 | $132,800 |
| 2014 | $1,297 | $132,800 |
| 2010 | -- | $132,800 |
Find assessor info on the county website
Neighborhood: 40071
Nearby homes
- $388,6003 bd2 ba2k sqft283 Crescent Ridge Dr, Taylorsville, KY 40071Off Market
- $393,200-- bd-- ba1.7k sqft75 Hill Ridge Rd, Taylorsville, KY 40071Off Market
- $431,5003 bd2 ba1.9k sqft20 Hill Ridge Rd, Taylorsville, KY 40071Off Market
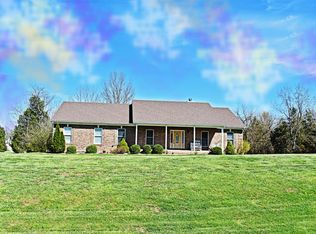
- $488,3004 bd3 ba3.3k sqft300 Crescent Ridge Dr, Taylorsville, KY 40071Off Market
- $375,1003 bd2 ba1.8k sqft360 Crescent Ridge Dr, Taylorsville, KY 40071Off Market
- $370,800-- bd-- ba-- sqft70 Hill Ridge Rd, Taylorsville, KY 40071Off Market
- $365,0003 bd2 ba1.6k sqft251 Crescent Ridge Dr, Taylorsville, KY 40071Sold
- $--1.56 Acres91 Crescent Ridge Dr, Taylorsville, KY 40071Off Market
Nearby schools
GreatSchools rating
- 7/10Spencer County Elementary SchoolGrades: PK-5Distance: 5.4 mi
- 4/10Spencer County Middle SchoolGrades: 6-8Distance: 5.5 mi
- 7/10Spencer County High SchoolGrades: 9-12Distance: 5.9 mi


Get pre-qualified for a loan
At Zillow Home Loans, we can pre-qualify you in as little as 5 minutes with no impact to your credit score.An equal housing lender. NMLS #10287.
Sell for more on Zillow
Get a Zillow Showcase℠ listing at no additional cost and you could sell for .
$431,300
2% more
+$8,626
With Zillow Showcase(estimated)
$439,926
- Kentucky
- Spencer County
- Taylorsville
- 40071
- 321 Crescent Ridge Dr
Nearby cities
Nearby neighborhoods
Nearby zip codes
Other Taylorsville Topics
