Skip main navigation
Sold for $675,000
  • $675,000

    321 Crescent St SE, Cedar Rapids, IA 52403

    5beds
    4,801sqft
    Single Family Residence
    Built in 1940
    0.59 Acres Lot
    $701,300 Zestimate®
    $141/sqft
    $3,656 Estimated rent

    Home value

    $701,300

    $645,000 - $757,000

    $3,656/mo

    Zestimate® history
    Loading
    Loading...

    Owner options

    List your home for rent

    $3,656/mo

    Rent Zestimate®

    Find your next renter with Zillow Rental Manager. Plus, with online applications, you can quickly screen prospective tenants – for free.

    Learn more

    $3,656/mo

    Rent Zestimate®

    Refinance and save

    $3,720/mo

    Est. payment

    Refinancing to a lower rate could help reduce your monthly payments and save thousands over the life of the loan.

    See today's rates

    $3,720/mo

    Est. payment

    Explore your selling options

    Work with a Zillow partner agent

    Leverage their expertise and Zillow's premium Showcase listings to get your home seen by more buyers.

    Get started

    List with your own agent

    Get your home in front of millions of buyers by listing it on Zillow.

    Learn how to do it

    Sell it yourself

    Take full control of how buyers see your home on Zillow by listing For Sale by Owner (FSBO).

    List your home

    What's special

    Marble fireplaceFormal dining roomStone beautyPrivate deckStorage galoreVintage iron banisterGame area
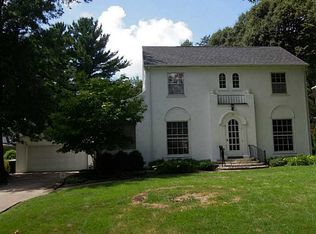
    Located in the iconic Brucemore neighborhood, this gorgeous 2-story , stone beauty offers the timeless elegance of the 1940’s yet all the amenities of the 2000’s ! Welcomed by the distinctive open foyer, incredible curved staircase with a vintage iron banister and the convenience of a fully operational elevator, you will be impressed !!! The spacious great room includes an incredible marble fireplace that has been converted to gas, warm wood floors, floor to ceiling window and large glass French doors for access to the newly renovated 3-seasons porch. The formal dining room is simply stunning with it’s floor-to-ceiling bay window , access to 3 seasons porch and all overlooking the meticulously manicured gardens, custom pergola and charming reflecting pond. The large kitchen offers custom cabinetry, granite counters, double ovens, gas cooktop and vented hood, breakfast bar, separate island for prep, butler’s pantry area and breakfast nook! The main floor bedroom and full bath also work well for a home office! The 4 bedrooms all have their own private bathrooms. The primary suite also includes lots of closet space, fireplace, vanity area and separate bathing area with private deck. The finished lower level includes a cozy family room with a 3rd fireplace, game area, office area, full bath, bar/kitchen area and storage galore! The attached 3 stall garage is a rarity for a home built in the 1940’s and also has an extra back exit to the alley! This home is a traditional classic and it has been meticulously maintained! Recent updates include roof, gutters and gutter covers, fencing, pergola over 30 new trees planted, sunroom, main floor painted throughout, main floor wood floors refinished, exterior painted 2024, 2 -50 gal water heaters and the list goes on !!!

    Zillow last checked:

    Listing updated:

    Listed by:

    Jane Glantz 319-551-3600,

    SKOGMAN REALTY

    Bought with:

    Mike Konchar

    Epique Realty

    Source: CRAAR, CDRMLS,MLS#: 2408447MLS LogoOriginating MLS: Cedar Rapids Area Association Of Realtors

    Facts & features

    Interior

    Bedrooms & bathrooms
    • Bedrooms: 5
    • Bathrooms: 6
    • Full bathrooms: 6
    Other
    • Level: Second
    Heating
    • Forced Air, Gas
    Cooling
    • Central Air
    Appliances
    • Included: Dryer, Dishwasher, Disposal, Gas Water Heater, Microwave, Range, Refrigerator, Range Hood, Trash Compactor, Washer
    Features
    • Breakfast Bar, Dining Area, Separate/Formal Dining Room, Eat-in Kitchen, Bath in Primary Bedroom, Upper Level Primary
    • Basement: Full
    • Has fireplace: Yes
    • Fireplace features: Insert, Gas, Great Room, Primary Bedroom, Recreation Room
    Interior area
    • Total interior livable area: 4,801 sqft
    • Finished area above ground: 4,195
    • Finished area below ground: 606

    Property

    Parking
    • Total spaces: 3
    • Parking features: Attached, Detached, Garage, Garage Door Opener
    • Attached garage spaces: 3
    Features
    • Patio & porch: Deck, Patio
    • Exterior features: Fence, Sprinkler/Irrigation
    • Has spa: Yes
    • Spa features: Hot Tub
    Lot
    • Size: 0.59 Acres
    • Dimensions: 110 x 222
    • Features: See Remarks, Wooded
    Details
    • Parcel number: 142210201600000

    Construction

    Type & style
    • Home type: SingleFamily
    • Property subtype: Single Family Residence
    Materials
    • Masonry, Stone, Wood Siding
    Condition
    • New construction: No
    • Year built: 1940

    Utilities & green energy

    • Sewer: Public Sewer
    • Water: Public
    • Utilities for property: Cable Connected

    Community & neighborhood

    Security
    • Security features: Security System
    Location
    • Region: Cedar Rapids

    Other

    Other facts
    • Listing terms: Cash,Conventional

    Price history

    DateEventPrice
    6/12/2025Sold$675,000-3.6%$141/sqft
    Source: CRAAR, CDRMLS #2408447 Report a problem
    5/8/2025Pending sale$699,900$146/sqft
    Source: CRAAR, CDRMLS #2408447 Report a problem
    12/17/2024Listed for sale$699,900$146/sqft
    Source: CRAAR, CDRMLS #2408447 Report a problem
    12/15/2024Listing removed$699,900$146/sqft
    Source: Skogman Realty #2406664 Report a problem
    9/24/2024Listed for sale$699,900-6.7%$146/sqft
    Source: CRAAR, CDRMLS #2406664 Report a problem
    5/31/2024Listing removed$749,900$156/sqft
    Source: Skogman Realty #2401673 Report a problem
    3/15/2024Listed for sale$749,900$156/sqft
    Source: CRAAR, CDRMLS #2401673 Report a problem

    Public tax history

    YearProperty taxesTax assessment
    2025$12,328 +1.4%$762,100 +8.2%
    2024$12,160 -0.8%$704,600
    2023$12,252 +6.3%$704,600 +19.5%
    2022$11,526 -3%$589,800 +4.3%
    2021$11,888 +4.2%$565,300 +3.3%
    2020$11,408 +2.4%$547,400 +1.4%
    2019$11,144 +1.7%$539,800 +4.4%
    2018$10,960 +2.9%$517,000 -0.5%
    2017$10,654 -4.3%$519,600 +4.7%
    2016$11,130 +7.4%$496,100 +6.1%
    2015$10,360 +6.1%$467,630
    2014$9,766 +2.2%$467,630
    2013$9,552 +3.2%$467,630 -0.6%
    2012$9,260 $470,544 -3.9%
    2011-- $489,656
    2010$8,800 $489,656 -2.8%
    2008-- $503,961
    2007-- $503,961 +12.3%
    2005-- $448,739 +24.6%
    2004-- $360,103
    2003-- $360,103
    2002-- $360,103 +14%
    2001-- $315,880
    2000-- $315,880

    Find assessor info on the county website

    Neighborhood: 52403

    Nearby schools

    GreatSchools rating
    Schools provided by the listing agent
    • Elementary: Johnson
    • Middle: McKinley
    • High: Washington

    Source: CRAAR, CDRMLS. This data may not be complete. We recommend contacting the local school district to confirm school assignments for this home.

    Get pre-qualified for a loan
    At Zillow Home Loans, we can pre-qualify you in as little as 5 minutes with no impact to your credit score.

    An equal housing lender. NMLS #10287.

    Sell for more on Zillow
    Get a Zillow Showcase℠ listing at no additional cost and you could sell for .
    $701,300
    2% more
    +$14,026
    With Zillow Showcase(estimated)
    $715,326