Skip main navigation
Sold for $354,500
  • $354,500

    321 Crest Dr, Clarks Summit, PA 18411

    3beds
    1,525sqft
    Residential, Single Family Residence
    Built in 1959
    10,018.8 Square Feet Lot
    $385,900 Zestimate®
    $232/sqft
    $1,813 Estimated rent

    Home value

    $385,900

    $367,000 - $405,000

    $1,813/mo

    Zestimate® history
    Loading
    Loading...

    Owner options

    List your home for rent

    $1,813/mo

    Rent Zestimate®

    Find your next renter with Zillow Rental Manager. Plus, with online applications, you can quickly screen prospective tenants – for free.

    Learn more

    $1,813/mo

    Rent Zestimate®

    Refinance and save

    $2,337/mo

    Est. payment

    Refinancing to a lower rate could help reduce your monthly payments and save thousands over the life of the loan.

    See today's rates

    $2,337/mo

    Est. payment

    Explore your selling options

    Work with a Zillow partner agent

    Leverage their expertise and Zillow's premium Showcase listings to get your home seen by more buyers.

    Get started

    List with your own agent

    Get your home in front of millions of buyers by listing it on Zillow.

    Learn how to do it

    Sell it yourself

    Take full control of how buyers see your home on Zillow by listing For Sale by Owner (FSBO).

    List your home

    What's special

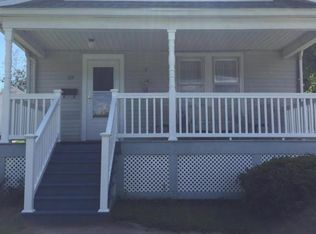
    Discover your dream home in the heart of Clarks Green with this beautifully renovated ranch-style residence. This charming property boasts three spacious bedrooms and two pristine bathrooms, all showcasing top-to-bottom upgrades. Experience peace of mind with a new roof and HVAC system installed in 2021, alongside new siding, gutters, and a garage door that elevate the home's curb appeal. Inside, the modern kitchen and bathrooms shine with contemporary fixtures and finishes, complemented by fresh paint throughout. Additional highlights include new windows, a finished basement, and new appliances. Step outside to enjoy the newly installed Trek decking and awnings, perfect for relaxing or entertaining. The property is further enhanced by new landscaping, a 2023 water heater, and a freshly paved driveway. With a new electrical system and a spacious shed, this home is move-in ready and waiting for you to start your next chapter. Don't miss out on this exceptional opportunity!

    Zillow last checked:

    Listing updated:

    Listed by:

    Leah Gianacopoulos,

    ERA One Source Realty

    Bought with:

    Sara Levy, RM425929

    CLASSIC PROPERTIES

    Source: GSBR as distributed by MLS GRID,MLS#: SC3352MLS Logo

    Facts & features

    Interior

    Bedrooms & bathrooms
    • Bedrooms: 3
    • Bathrooms: 2
    • Full bathrooms: 2
    Bedroom 1
    • Area: 125.4 Square Feet
    • Dimensions: 11 x 11.4
    Bedroom 2
    • Description: Hw Floors
    • Area: 180.84 Square Feet
    • Dimensions: 13.2 x 13.7
    Bedroom 3
    • Description: Hw Floors
    • Area: 154 Square Feet
    • Dimensions: 14 x 11
    Bathroom 1
    • Area: 46.98 Square Feet
    • Dimensions: 8.7 x 5.4
    Bathroom 2
    • Area: 35.1 Square Feet
    • Dimensions: 4.5 x 7.8
    Family room
    • Area: 308.25 Square Feet
    • Dimensions: 25 x 12.33
    Kitchen
    • Area: 172.5 Square Feet
    • Dimensions: 15 x 11.5
    Laundry
    • Area: 136.4 Square Feet
    • Dimensions: 11 x 12.4
    Living room
    • Description: Hw Floors
    • Area: 351.9 Square Feet
    • Dimensions: 15.3 x 23
    Heating
    • Natural Gas
    Cooling
    • Central Air
    Appliances
    • Included: Dishwasher, Refrigerator, Washer, Microwave, Electric Range, Electric Oven, Dryer, Disposal
    • Laundry: In Basement, Lower Level
    Features
    • Breakfast Bar, Recessed Lighting
    • Flooring: Vinyl, Wood
    • Basement: Finished,Partially Finished,Walk-Out Access,Full
    • Attic: Pull Down Stairs
    • Has fireplace: No
    • Fireplace features: None
    • Common walls with other units/homes: No Common Walls
    Interior area
    • Total structure area: 1,525
    • Total interior livable area: 1,525 sqft
    • Finished area above ground: 1,040
    • Finished area below ground: 485

    Property

    Parking
    • Total spaces: 2
    • Parking features: Asphalt, Paved, Garage
    • Garage spaces: 1
    • Uncovered spaces: 1
    Features
    • Levels: One
    • Stories: 1
    • Patio & porch: Deck, Patio
    • Exterior features: Private Yard, Rain Gutters
    • Pool features: None
    • Spa features: None
    • Fencing: None
    • Frontage length: 85.00
    Lot
    • Size: 10,018 sqft
    • Dimensions: 85 x 119
    • Features: Sloped
    Details
    • Parcel number: 090200200270
    • Zoning: RT007
    • Zoning description: Residential

    Construction

    Type & style
    • Home type: SingleFamily
    • Architectural style: Ranch
    • Property subtype: Residential, Single Family Residence
    Materials
    • Vinyl Siding, Wood Siding
    • Foundation: Combination
    • Roof: Composition
    Condition
    • New construction: No
    • Year built: 1959

    Utilities & green energy

    • Electric: 200+ Amp Service
    • Sewer: Public Sewer
    • Water: Public
    • Utilities for property: Cable Available, Electricity Connected

    Community & neighborhood

    Community
    • Community features: None
    Location
    • Region: Clarks Summit
    • Subdivision: Gordon Estates

    Other

    Other facts
    • Listing terms: Cash,VA Loan,FHA,Conventional
    • Road surface type: Asphalt, Paved

    Price history

    DateEventPrice
    7/26/2024Sold$354,500+11.1%$232/sqft
    Source: GSBR as distributed by MLS GRID #SC3352 Report a problem
    7/2/2024Pending sale$319,000$209/sqft
    Source: GSBR as distributed by MLS GRID #SC3352 Report a problem
    6/26/2024Listed for sale$319,000+88.8%$209/sqft
    Source: GSBR as distributed by MLS GRID #SC3352 Report a problem
    9/10/2020Sold$169,000$111/sqft
    Source: GSBR as distributed by MLS GRID #202876 Report a problem

    Public tax history

    Tax history is unavailable.

    Neighborhood: 18411

    Nearby schools

    GreatSchools rating
    Get pre-qualified for a loan
    At Zillow Home Loans, we can pre-qualify you in as little as 5 minutes with no impact to your credit score.

    An equal housing lender. NMLS #10287.

    Sell for more on Zillow
    Get a Zillow Showcase℠ listing at no additional cost and you could sell for .
    $385,900
    2% more
    +$7,718
    With Zillow Showcase(estimated)
    $393,618