Skip main navigation
Off market
  • $310,400

    321 Critcher Farm Ln, Benson, NC 27504

    3beds
    1,531sqft
    SingleFamily
    Built in 2007
    0.77 Acres Lot
    $310,400 Zestimate®
    $203/sqft
    $1,712 Estimated rent

    Home value

    $310,400

    $295,000 - $326,000

    $1,712/mo

    Zestimate® history
    Loading
    Loading...

    Owner options

    List your home for rent

    $1,712/mo

    Rent Zestimate®

    Find your next renter with Zillow Rental Manager. Plus, with online applications, you can quickly screen prospective tenants – for free.

    Learn more

    $1,712/mo

    Rent Zestimate®

    Refinance and save

    $1,804/mo

    Est. payment

    Refinancing to a lower rate could help reduce your monthly payments and save thousands over the life of the loan.

    See today's rates

    $1,804/mo

    Est. payment

    Explore your selling options

    Work with a Zillow partner agent

    Leverage their expertise and Zillow's premium Showcase listings to get your home seen by more buyers.

    Get started

    List with your own agent

    Get your home in front of millions of buyers by listing it on Zillow.

    Learn how to do it

    Sell it yourself

    Take full control of how buyers see your home on Zillow by listing For Sale by Owner (FSBO).

    List your home

    What's special

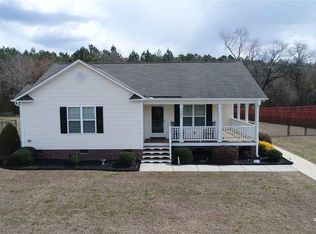

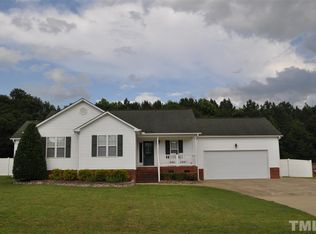
    Indulge yourself while enjoying the peaceful serenity of this extremely well maintained 3 bedroom ranch with NO HOA in a quiet Benson neighborhood. Critcher Farms is less than 10 minutes from I-40 and McGees Crossroads! This home boasts a surplus of cabinetry in the spacious eat-in kitchen, cozy gas fire place in sizable living room, vaulted ceilings in the common areas, and a 2-car garage to boot. Level and wooded backyard with deck perfect for grilling and enjoying our mild NC nights! Come check it out!

    This property is off market, which means it's not currently listed for sale or rent on Zillow. This may be different from what's available on other websites or public sources.
    Facts & features

    Interior

    Bedrooms & bathrooms
    • Bedrooms: 3
    • Bathrooms: 2
    • Full bathrooms: 2
    Heating
    • Forced air, Heat pump, Electric, Gas
    Cooling
    • Central
    Appliances
    • Included: Dishwasher, Dryer, Range / Oven
    Features
    • Ceiling Fan, Fireplace, Large Master Bedroom, Gas Logs, Other-See Remarks
    • Flooring: Tile, Carpet, Laminate, Linoleum / Vinyl
    • Basement: Other-See Remarks
    • Attic: Pull Down Stairs, Other-See Remarks
    • Has fireplace: Yes
    Interior area
    • Total interior livable area: 1,531 sqft

    Property

    Parking
    • Parking features: Garage - Attached
    Features
    • Exterior features: Vinyl
    Lot
    • Size: 0.77 Acres
    Details
    • Parcel number: 07F08026P

    Construction

    Type & style
    • Home type: SingleFamily
    Materials
    • Foundation: Footing
    • Roof: Composition
    Condition
    • Year built: 2007

    Utilities & green energy

    • Sewer: Septic Tank

    Community & neighborhood

    Location
    • Region: Benson

    Other

    Other facts
    • Type/Style: Ranch
    • Foundation: Crawl Space
    • Heating System: Electric Heat Pump
    • Air Conditioning: Central Electric Heat Pump, Central Electric
    • Water Heater: Electric
    • Attic: Pull Down Stairs, Other-See Remarks
    • Outbuildings: Other-See Remarks
    • Appliances: Dishwasher, Range, Microwave, Other-See Remarks
    • Interior Features: Ceiling Fan, Fireplace, Large Master Bedroom, Gas Logs, Other-See Remarks
    • Property Type: Residential
    • Apx Age: 11-20
    • Construction: Vinyl Siding
    • Sewer: Septic Tank
    • Driveway Type: Concrete Drive
    • Location Description: Level Lot, Wooded Lot, Other-See Remarks
    • Exterior Features: Deck, Other-See Remarks, Wrap Around Porch
    • Property Status: Active/Contingent
    • Basement: Other-See Remarks
    • Water: Public
    • Roof: Composition
    • Legal Description: Lot24S & 24SL PB67 PG208-209 JCR

    Price history

    DateEventPrice
    12/11/2019Sold$191,000+0.6%$125/sqft
    Source: Hive MLS #100189991 Report a problem
    11/2/2019Pending sale$189,900$124/sqft
    Source: Keller Williams Realty Platinum #2283476 Report a problem
    11/1/2019Listed for sale$189,900$124/sqft
    Source: Keller Williams Realty Platinum #2283476 Report a problem
    10/28/2019Pending sale$189,900$124/sqft
    Source: Keller William Realty Platinum-Garner/Clayton #2283476 Report a problem
    10/23/2019Listed for sale$189,900$124/sqft
    Source: Keller William Realty Platinum-Garner/Clayton #73909 Report a problem

    Public tax history

    YearProperty taxesTax assessment
    2024$723 -48.7%$178,410
    2023$1,409 -4.8%$178,410
    2022$1,481 $178,410
    2021$1,481 -3.5%$178,410
    2020$1,534 $178,410
    2019$1,534 +15.5%$178,410 +18.1%
    2018$1,329 $151,020
    2017$1,329 $151,020
    2016$1,329 $151,020
    2015$1,329 $151,020
    2014$1,329 $151,020
    2013-- $151,020
    2012-- $151,020
    2011-- $151,020
    2010-- --
    2009-- --
    2008-- --
    2007-- --

    Find assessor info on the county website

    Neighborhood: 27504

    Nearby schools

    GreatSchools rating
    Schools provided by the listing agent
    • Elementary: Johnston - Four Oaks
    • Middle: Johnston - Four Oaks
    • High: Johnston - S Johnston

    Source: The MLS. This data may not be complete. We recommend contacting the local school district to confirm school assignments for this home.

    Get a cash offer in 3 minutes
    Find out how much your home could sell for in as little as 3 minutes with a no-obligation cash offer.
    Estimated market value
    $310,400
    Get a cash offer in 3 minutes
    Find out how much your home could sell for in as little as 3 minutes with a no-obligation cash offer.
    Estimated market value
    $310,400