MOVE IN READY! Well desired 2604 home design by Adams Homes! This home truly has all you need! This home is on a .21/acre private lot with a gorgeous wooded tree line view right from your 16x14 covered patio! This thoughtfully designed layout provides ample space for comfortable living and entertaining. The open-concept design seamlessly connects the main living areas, creating a sense of flow and connectivity. The spacious family room is perfect for relaxing and spending quality time with loved ones. The kitchen features a large center island with a breakfast bar, perfect for meal preparation and casual dining & a walk in pantry. The abundance of cabinet space ensures you have plenty of storage for all your kitchen essentials. The master suite offers a spacious bedroom and well-appointed ensuite bathroom that includes a large walk-in closet, dual vanity, and a seated 5ft shower. Two generous, additional bedrooms are located on the main level and provide privacy and comfort for family members or guests. The second level features Bedroom 4, 3rd full bath and a huge loft space! A designated laundry room conveniently located near the bedrooms adds to the functionality of the home Bracken Woods by Adams Homes is NOW Selling. Bracken Woods is USDA ELIGIBLE (NO MONEY DOWN FINANCING). Model Home address is 3 Bracken Woods Way! Secure your brand new ALL brick home with just $1000.00 deposit. Bracken Woods is conveniently located just 6 miles from Prisma Health’s Greenville Memorial Hospital, less than 7 miles to the beautiful downtown Greenville, and just minutes from Michelin and Donaldson Center, close to I-85, restaurants and retailers.
Sold for $426,055
$426,055
321 Cypress Hollow Trl Lot 159, Piedmont, SC 29673
4beds
2,604sqft
Single Family Residence, Residential
Built in ----
9,147 Square Feet Lot
$428,800 Zestimate®
$164/sqft
$2,389 Estimated rent
Home value
$428,800
$394,000 - $463,000
$2,389/mo
Zestimate® history
Owner options
List your home for rent
$2,389/mo
Rent Zestimate®
Find your next renter with Zillow Rental Manager. Plus, with online applications, you can quickly screen prospective tenants – for free.
$2,389/mo
Rent Zestimate®
Refinance and save
$2,518/mo
Est. payment
Refinancing to a lower rate could help reduce your monthly payments and save thousands over the life of the loan.
$2,518/mo
Est. payment
Explore your selling options
Work with a Zillow partner agent
Leverage their expertise and Zillow's premium Showcase listings to get your home seen by more buyers.
Get startedList with your own agent
Get your home in front of millions of buyers by listing it on Zillow.
Learn how to do itSell it yourself
Take full control of how buyers see your home on Zillow by listing For Sale by Owner (FSBO).
List your homeWhat's special
Recreational roomAll brick homesWalk-in pantryStainless steel appliancesKitchen islandCovered patioOwner suite
Zillow last checked:
Listing updated:
Listed by:
Kari Collins 864-376-2770,
Adams Homes Realty, Inc
Bought with:
Tri Duong
RE/MAX Halo
Source: Greater Greenville AOR,MLS#: 1529136
Facts & features
Interior
Bedrooms & bathrooms
- Bedrooms: 4
- Bathrooms: 3
- Full bathrooms: 3
- Main level bathrooms: 2
- Main level bedrooms: 3
Rooms
- Room types: Laundry, Loft, Bonus Room/Rec Room
Primary bedroom
- Area: 234
- Dimensions: 18 x 13
Bedroom 2
- Area: 180
- Dimensions: 15 x 12
Bedroom 3
- Area: 132
- Dimensions: 11 x 12
Bedroom 4
- Area: 121
- Dimensions: 11 x 11
Primary bathroom
- Features: Full Bath, Shower Only, Walk-In Closet(s)
- Level: Main
Family room
- Area: 360
- Dimensions: 18 x 20
Kitchen
- Area: 154
- Dimensions: 11 x 14
Bonus room
- Area: 238
- Dimensions: 17 x 14
Heating
- Natural Gas
Cooling
- Central Air
Appliances
- Included: Disposal, Free-Standing Electric Range, Microwave, Gas Water Heater
- Laundry: 1st Floor, Walk-in, Electric Dryer Hookup, Laundry Room
Features
- High Ceilings, Tray Ceiling(s), Granite Counters, Open Floorplan, Pantry, Radon System
- Flooring: Carpet, Luxury Vinyl
- Windows: Tilt Out Windows
- Basement: None
- Attic: Pull Down Stairs,Storage
- Has fireplace: No
- Fireplace features: None
Interior area
- Total structure area: 2,604
- Total interior livable area: 2,604 sqft
Property
Parking
- Total spaces: 2
- Parking features: Attached, Paved
- Attached garage spaces: 2
- Has uncovered spaces: Yes
Features
- Levels: One and One Half
- Stories: 1.5
- Patio & porch: Patio, Front Porch, Rear Porch
Lot
- Size: 9,147 Square Feet
- Features: Sidewalk, Sloped, Few Trees, 1/2 Acre or Less
Details
- Parcel number: TBD
Construction
Type & style
- Home type: SingleFamily
- Architectural style: Patio,Ranch,Craftsman
- Property subtype: Single Family Residence, Residential
Materials
- Brick Veneer
- Foundation: Slab
- Roof: Architectural
Condition
- Under Construction
- New construction: Yes
Details
- Builder model: 2604B
- Builder name: Adams Homes
Utilities & green energy
- Sewer: Public Sewer
- Water: Public
- Utilities for property: Underground Utilities
Community & HOA
Community
- Features: Common Areas, Street Lights, Playground, Sidewalks
- Subdivision: Bracken Woods
HOA
- Has HOA: Yes
- Services included: None
Location
- Region: Piedmont
Financial & listing details
- Price per square foot: $164/sqft
- Date on market: 6/10/2024
Price history
| Date | Event | Price |
|---|---|---|
| 2/21/2025 | Sold | $426,055+0%$164/sqft |
Source:  Greater Greenville AOR #1529136 Report a problem Greater Greenville AOR #1529136 Report a problem | ||
| 1/16/2025 | Pending sale | $426,054$164/sqft |
Source: Greater Greenville AOR #1529136 Report a problem | ||
| 12/28/2024 | Price change | $426,0540%$164/sqft |
Source: Greater Greenville AOR #1529136 Report a problem | ||
| 12/12/2024 | Listed for sale | $426,055$164/sqft |
Source: Greater Greenville AOR #1529136 Report a problem | ||
| 8/10/2024 | Contingent | $426,055$164/sqft |
Source: Greater Greenville AOR #1529136 Report a problem | ||
| 6/10/2024 | Listed for sale | $426,055$164/sqft |
Source: Greater Greenville AOR #1529136 Report a problem | ||
Public tax history
Tax history is unavailable.
Neighborhood: 29673
Nearby homes
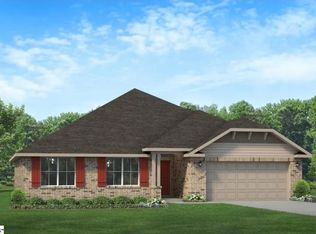
- $393,5504 bd3 ba2.3k sqft319 Cypress Hollow Trl LOT 160, Piedmont, SC 29673Sold
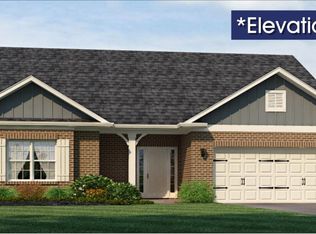
- $426,0554 bd3 ba2.6k sqft317 Cypress Hollow Trl LOT 161, Piedmont, SC 29673Sold
- $394,200-- bd-- ba-- sqft1152 Bracken Rd, Piedmont, SC 29673Off Market
- $356,0004 bd3 ba2.3k sqft320 Cypress Hollow Trl LOT 172, Piedmont, SC 29673Sold
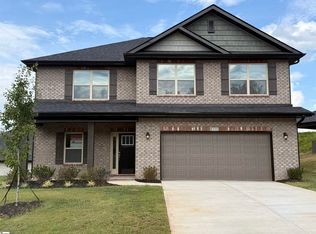
- $362,3004 bd2 ba2.1k sqft325 Cypress Hollow Trl LOT 155, Piedmont, SC 29673Sold
- $343,0404 bd2 ba1.9k sqft324 Cypress Hollow Trl LOT 173, Piedmont, SC 29673Sold
- $338,6003 bd2 ba1.7k sqft335 Cypress Hollow Trl LOT 150, Piedmont, SC 29673Sold
- $403,2104 bd3 ba2.6k sqft327 Cypress Hollow Trl LOT 154, Piedmont, SC 29673Sold
Nearby schools
GreatSchools rating
- 4/10Grove Elementary SchoolGrades: K-5Distance: 0.7 mi
- 3/10Tanglewood Middle SchoolGrades: 6-8Distance: 6.1 mi
- 3/10Southside High SchoolGrades: 9-12Distance: 3.1 mi
Schools provided by the listing agent
- Elementary: Grove
- Middle: Tanglewood
- High: Southside
Source: Greater Greenville AOR. This data may not be complete. We recommend contacting the local school district to confirm school assignments for this home.
Get a cash offer in 3 minutes
Find out how much your home could sell for in as little as 3 minutes with a no-obligation cash offer.
Estimated market value
$428,800
Get a cash offer in 3 minutes
Find out how much your home could sell for in as little as 3 minutes with a no-obligation cash offer.
Estimated market value
$428,800
- South Carolina
- Greenville County
- Piedmont
- 29673
- 321 Cypress Hollow Trl Lot 159
Nearby cities
Nearby zip codes
Other Piedmont Topics
