Skip main navigation
Off market
  • $425,800

    321 Danbury Ct #321, Glen Mills, PA 19342

    3beds
    1,764sqft
    Townhouse
    Built in 1989
    871 Square Feet Lot
    $425,800 Zestimate®
    $241/sqft
    $3,174 Estimated rent

    Home value

    $425,800

    $396,000 - $456,000

    $3,174/mo

    Zestimate® history
    Loading
    Loading...

    Owner options

    List your home for rent

    $3,174/mo

    Rent Zestimate®

    Find your next renter with Zillow Rental Manager. Plus, with online applications, you can quickly screen prospective tenants – for free.

    Learn more

    $3,174/mo

    Rent Zestimate®

    Refinance and save

    $2,938/mo

    Est. payment

    Refinancing to a lower rate could help reduce your monthly payments and save thousands over the life of the loan.

    See today's rates

    $2,938/mo

    Est. payment

    Explore your selling options

    Work with a Zillow partner agent

    Leverage their expertise and Zillow's premium Showcase listings to get your home seen by more buyers.

    Get started

    List with your own agent

    Get your home in front of millions of buyers by listing it on Zillow.

    Learn how to do it

    Sell it yourself

    Take full control of how buyers see your home on Zillow by listing For Sale by Owner (FSBO).

    List your home

    What's special

    Half bathEnd unit townhousePickleball and tennis courtsOnsite community poolLaundry areaPeaceful wooded atmosphereFull hall bath

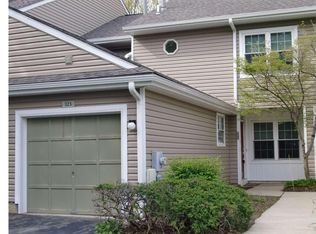
    Wonderful END unit townhouse in desirable Darlington Woods serviced by Garnet Valley School District. This updated 3 bedroom, 2 1/2 bath townhouse is available for lease on July 1st. The first floor features foyer entrance, living room with wood burning fireplace, dining area that flows from the updated kitchen with stainless steel appliances. Large pantry as well as a half bath, laundry area, and access to one car garage. Sliders in dining room lead to the wrap around porch. Ascend to the second floor where there are 3 bedrooms and 2 full baths. The primary bedroom with vaulted ceiling allows lots of sunshine in. The primary bath has been updated with dual sinks, and roll in shower. Tastefully done with a feeling of the beach! Full walk in closet and ceiling fan complete the ensuite. Two additional bedrooms with a full hall bath and pull down steps to the attic. One car garage with inside access too. Darlington Woods is tucked away in Chester Heights Boro and is centrally located to so many conveniences. Wawa rail line close by as well as easy access to major travel routes including I476, Rt 202, I95. Shoppes at Brinton Lake as well as Acme, Wegmans, Fresh Market, Costco, Riddle Hospital, Granite Run Promanade close by. Ashley's Restaurant, Nudy's, Salted Cow Ice Cream, Wawa, Concord Pizza, Darlington Dry Cleaners, and Walgreens all within walking distance. Leave the congestion of a busy world behind and come relax in a peaceful wooded atmosphere. Included is lawn care, outside maintenance, onsite community pool, pickleball and tennis courts, community exercise facility with full shower facilities make keeping in shape a joy. Great space to a walk as well. No Pets/No Smoking This is truly a hidden oasis that you'll enjoy coming home to! 2026-05-19

    This property is not currently displayed as for sale or rent on Zillow. This may be different from what's on other websites or public sources.
    Zillow last checked:

    Listing updated:

    Source: Zillow Rentals

    Facts & features

    Interior

    Bedrooms & bathrooms
    • Bedrooms: 3
    • Bathrooms: 3
    • Full bathrooms: 2
    • 1/2 bathrooms: 1
    Heating
    • Forced Air, Fireplace
    Appliances
    • Included: Dishwasher, Disposal, Dryer, Microwave, Range Oven, Refrigerator, Washer
    • Laundry: In Unit
    Features
    • Walk In Closet
    • Has fireplace: Yes
    Interior area
    • Total interior livable area: 1,764 sqft

    Property

    Parking
    • Total spaces: 1
    • Parking features: Other
    • Details: Contact manager
    Features
    • Exterior features: Architecture Style: Colonial, Heating system: Forced Air, Lawn Care included in rent, Vinyl, Walk In Closet
    Lot
    • Size: 871 Square Feet

    Construction

    Type & style
    • Home type: Townhouse
    • Architectural style: Colonial
    • Property subtype: Townhouse
    Condition
    • Year built: 1989

    Community & HOA

    Community
    • Features: Fitness Center
    HOA
    • Amenities included: Fitness Center
    Location
    • Region: Glen Mills

    Financial & listing details

    • Price per square foot: $241/sqft
    • Date on market: 5/20/2026
    • Lease term: Contact For Details

    Price history

    DateEventPrice
    5/20/2026Listing removed$3,200$2/sqft
    Source: Bright MLS #PADE2115206 Report a problem
    5/12/2026Listed for rent$3,200$2/sqft
    Source: Bright MLS #PADE2115206 Report a problem

    Public tax history

    Tax history is unavailable.

    Neighborhood: 19342

    Nearby schools

    GreatSchools rating
    Get a cash offer in 3 minutes
    Find out how much your home could sell for in as little as 3 minutes with a no-obligation cash offer.
    Estimated market value
    $425,800
    Get a cash offer in 3 minutes
    Find out how much your home could sell for in as little as 3 minutes with a no-obligation cash offer.
    Estimated market value
    $425,800