Exceptional Back Bay residence located in a magnificent brownstone building on the widest boulevard in Back Bay. This two-bedroom, two-bathroom home is complete with direct elevator access and a private deck. The open living and dining area is classically scaled, and beautiful period details showcase the timeless elegance of Back Bay. Features include a gas fireplace, high ceilings, bay window and handsome hardwood floors. The gourmet kitchen is equipped with custom cabinetry and stainless steel Viking and Sub Zero appliances. The primary suite offers a large walk-in closet, luxurious marble bath with steam shower and soaking tub, and direct access to the outdoor deck. Generously sized guest bedroom with ensuite bathroom. A fabulous home in the heart of Boston’s most historic and desired neighborhood, this property is not to be missed. One tandem parking space included.
Sold for $2,300,000
$2,300,000
321 Dartmouth St Unit 3, Boston, MA 02116
2beds
1,315sqft
Stock Cooperative
Built in 1869
-- sqft lot
$2,499,100 Zestimate®
$1,749/sqft
$6,301 Estimated rent
Home value
$2,499,100
$2.30M - $2.72M
$6,301/mo
Zestimate® history
Owner options
List your home for rent
$6,301/mo
Rent Zestimate®
Find your next renter with Zillow Rental Manager. Plus, with online applications, you can quickly screen prospective tenants – for free.
$6,301/mo
Rent Zestimate®
Refinance and save
$10,525/mo
Est. payment
Refinancing to a lower rate could help reduce your monthly payments and save thousands over the life of the loan.
$10,525/mo
Est. payment
Explore your selling options
Work with a Zillow partner agent
Leverage their expertise and Zillow's premium Showcase listings to get your home seen by more buyers.
Get startedList with your own agent
Get your home in front of millions of buyers by listing it on Zillow.
Learn how to do itSell it yourself
Take full control of how buyers see your home on Zillow by listing For Sale by Owner (FSBO).
List your homeWhat's special
Magnificent brownstone buildingPrimary suiteGourmet kitchenGas fireplaceSoaking tubBeautiful period detailsDirect elevator access
Zillow last checked:
Listing updated:
Listed by:
Tracy Campion 617-236-0711,
Campion & Company Fine Homes Real Estate 617-236-0711
Bought with:
Jamie Grossman
MGS Group Real Estate LTD - Wellesley
Source: MLS PIN,MLS#: 73189785
Facts & features
Interior
Bedrooms & bathrooms
- Bedrooms: 2
- Bathrooms: 2
- Full bathrooms: 2
Primary bathroom
- Features: Yes
Heating
- Forced Air
Cooling
- Central Air
Appliances
- Laundry: In Unit
Features
- Basement: None
- Number of fireplaces: 1
Interior area
- Total structure area: 1,315
- Total interior livable area: 1,315 sqft
Property
Parking
- Total spaces: 1
- Parking features: Off Street, Tandem
- Uncovered spaces: 1
Features
- Entry location: Unit Placement(Upper)
- Patio & porch: Deck
- Exterior features: Deck
Details
- Parcel number: 4706718
- Zoning: 0102
Construction
Type & style
- Home type: Cooperative
- Property subtype: Stock Cooperative
Condition
- Year built: 1869
- Major remodel year: 2006
Utilities & green energy
- Sewer: Public Sewer
- Water: Public
Community & HOA
Community
- Features: Public Transportation, Shopping, Park, Walk/Jog Trails, Medical Facility, Bike Path, Highway Access, House of Worship, Private School, Public School, T-Station, University
HOA
- Amenities included: Elevator(s)
- Services included: Water, Sewer, Insurance, Maintenance Structure, Maintenance Grounds, Snow Removal
- HOA fee: $801 monthly
Location
- Region: Boston
Financial & listing details
- Price per square foot: $1,749/sqft
- Tax assessed value: $2,112,700
- Annual tax amount: $23,247
- Date on market: 1/10/2026
Price history
| Date | Event | Price |
|---|---|---|
| 1/19/2024 | Sold | $2,300,000-2.1%$1,749/sqft |
Source: MLS PIN #73189785 Report a problem | ||
| 1/5/2024 | Contingent | $2,350,000$1,787/sqft |
Source: MLS PIN #73189785 Report a problem | ||
| 1/2/2024 | Listed for sale | $2,350,000+26.7%$1,787/sqft |
Source: MLS PIN #73189785 Report a problem | ||
| 5/6/2013 | Sold | $1,855,000-2.3%$1,411/sqft |
Source: LINK #141014 Report a problem | ||
| 3/15/2013 | Listed for sale | $1,899,000+45%$1,444/sqft |
Source: Cabot & Company #71493546 Report a problem | ||
| 10/26/2007 | Sold | $1,310,000$996/sqft |
Source: LINK #70965 Report a problem | ||
Public tax history
| Year | Property taxes | Tax assessment |
|---|---|---|
| 2025 | $24,978 +8.5% | $2,157,000 +2.1% |
| 2024 | $23,028 +6.6% | $2,112,700 +5% |
| 2023 | $21,610 +0.7% | $2,012,100 +2% |
| 2022 | $21,463 +2% | $1,972,700 |
| 2021 | $21,049 +19.7% | $1,972,700 +18.4% |
| 2020 | $17,591 +2.2% | $1,665,800 +2% |
| 2019 | $17,208 +6.6% | $1,632,600 +6% |
| 2018 | $16,138 +386.9% | $1,539,900 +4% |
| 2017 | $3,315 -78.2% | $1,480,400 +7% |
| 2016 | $15,220 -3.7% | $1,383,600 +6% |
| 2015 | $15,808 +8% | $1,305,400 +12.2% |
| 2014 | $14,638 +5.3% | $1,163,600 +10% |
| 2013 | $13,896 +6% | $1,057,500 +5.2% |
| 2012 | $13,105 +2% | $1,005,000 |
| 2011 | $12,854 +7.7% | $1,005,000 |
| 2010 | $11,939 +19.7% | $1,005,000 +7.1% |
| 2009 | $9,977 -3.1% | $938,600 |
| 2008 | $10,296 | $938,600 |
Find assessor info on the county website
Neighborhood: Back Bay
Nearby homes
- $8,396,700-- bd-- ba7.5k sqft321 Dartmouth St, Boston, MA 02116Off Market
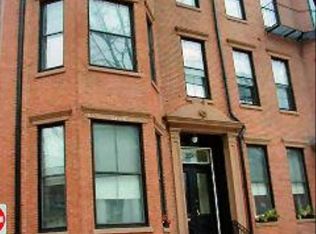
- $5,396,0004 bd4 ba2.5k sqft321 Dartmouth St UNIT 4, Boston, MA 02116Off Market

- $2,746,0002 bd2 ba1.4k sqft321 Dartmouth St UNIT 2, Boston, MA 02116Off Market
- $3,823,0004 bd4 ba2.2k sqft321 Dartmouth St UNIT 1, Boston, MA 02116Off Market

- $--1 bd1 ba500 sqft319 Dartmouth St #B, Boston, MA 02116Off Market
- $--1 bd1 ba700 sqft319 Dartmouth St #2F, Boston, MA 02116Off Market
- $--1 bd1 ba700 sqft319 Dartmouth St #33, Boston, MA 02116Off Market
- $--1 bd1 ba700 sqft319 Dartmouth St #44, Boston, MA 02116Off Market
Nearby schools
GreatSchools rating
- 4/10Mel H King ElementaryGrades: 2-12Distance: 0.7 mi
- 2/10Snowden Int'L High SchoolGrades: 9-12Distance: 0.2 mi
- NABoston Adult AcademyGrades: 11-12Distance: 0.6 mi
- Massachusetts
- Suffolk County
- Boston
- 02116
- Back Bay
- 321 Dartmouth St Unit 3
Nearby cities
Nearby neighborhoods
Nearby zip codes
Other Boston Topics
