Skip main navigation
Sold for $785,000
  • $785,000

    321 Dassault St, Fort Collins, CO 80524

    4beds
    4,022sqft
    Single Family Residence
    Built in 2019
    5,000 Square Feet Lot
    $781,000 Zestimate®
    $195/sqft
    $3,753 Estimated rent

    Home value

    $781,000

    $742,000 - $828,000

    $3,753/mo

    Zestimate® history
    Loading
    Loading...

    Owner options

    List your home for rent

    $3,753/mo

    Rent Zestimate®

    Find your next renter with Zillow Rental Manager. Plus, with online applications, you can quickly screen prospective tenants – for free.

    Learn more

    $3,753/mo

    Rent Zestimate®

    Refinance and save

    $4,587/mo

    Est. payment

    Refinancing to a lower rate could help reduce your monthly payments and save thousands over the life of the loan.

    See today's rates

    $4,587/mo

    Est. payment

    Explore your selling options

    Work with a Zillow partner agent

    Leverage their expertise and Zillow's premium Showcase listings to get your home seen by more buyers.

    Get started

    List with your own agent

    Get your home in front of millions of buyers by listing it on Zillow.

    Learn how to do it

    Sell it yourself

    Take full control of how buyers see your home on Zillow by listing For Sale by Owner (FSBO).

    List your home

    What's special

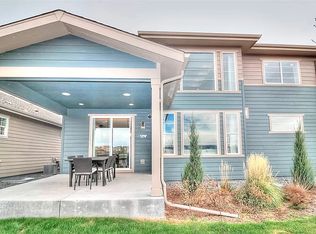
    Welcome to 321 Dassault Street, the previous Cal-Atlantic model home nestled in the heart of Mosaic in Fort Collins, CO. This elegant residence boasts high-end upgrades and upscale finishes throughout, offering a harmonious blend of modern luxury and timeless design.Step inside to discover a spacious 4-bedroom plus office, 3-bathroom layout spanning 4,022 total square feet with 3804 square feet of refined living space The main level features stunning wood floors and a chef's kitchen equipped with stainless steel appliances, a double oven, gas cooktop with range vent, and quartz countertops. The kitchen's large center island, pantry, and custom cabinetry with pull-outs and soft-close doors make it a culinary enthusiast's dream.The formal dining room, adorned with a new chandelier, comfortably accommodates a 10-12 person table, perfect for entertaining. The west-facing living room is a serene retreat, featuring a linear gas fireplace and custom built-ins.The primary suite offers a luxurious ensuite bathroom and a custom closet, while the upstairs guest room has a resort door to create a full guest suite with the guest bathroom. The laundry room and drop zone off the attached garage. The lower level presents a large family room, wet bar with dishwasher and beverage fridge, two additional bedrooms, and a bathroom.Enjoy the comfort of zoned HVAC and the convenience of a 2-car garage with a 220v/40amp outlet for electric vehicles. The beautifully landscaped lot sides and backs to open space and a future city park, providing breathtaking views of the Rocky Mountains. Located in Mosaic with two community pools, parks and trails. Experience the best of Fort Collins living in this exceptional home.

    Zillow last checked:

    Listing updated:

    Listed by:

    Kelly McBartlett 970-541-0571,

    Compass - Boulder,

    Blake McBartlett 970-422-6625,

    Compass - Boulder

    Bought with:

    Jaione Osborne, 100049459

    Group Harmony

    Source: IRES as distributed by MLS GRID,MLS#: 1025593MLS Logo

    Facts & features

    Interior

    Bedrooms & bathrooms
    • Bedrooms: 4
    • Bathrooms: 3
    • Full bathrooms: 3
    • Main level bathrooms: 2
    Primary bedroom
    • Description: Wood
    • Features: 3/4 Primary Bath, Luxury Features Primary Bath
    • Level: Main
    • Area: 234 Square Feet
    • Dimensions: 13 x 18
    Bedroom 2
    • Description: Wood
    • Level: Main
    • Area: 144 Square Feet
    • Dimensions: 12 x 12
    Bedroom 3
    • Description: Carpet
    • Level: Basement
    • Area: 210 Square Feet
    • Dimensions: 14 x 15
    Bedroom 4
    • Description: Carpet
    • Level: Basement
    • Area: 374 Square Feet
    • Dimensions: 17 x 22
    Dining room
    • Description: Wood
    • Level: Main
    • Area: 176 Square Feet
    • Dimensions: 11 x 16
    Kitchen
    • Description: Wood
    • Level: Main
    • Area: 272 Square Feet
    • Dimensions: 16 x 17
    Laundry
    • Description: Tile
    • Level: Main
    • Area: 48 Square Feet
    • Dimensions: 6 x 8
    Living room
    • Description: Wood
    • Level: Main
    • Area: 224 Square Feet
    • Dimensions: 14 x 16
    Recreation room
    • Description: Carpet
    • Level: Basement
    • Area: 612 Square Feet
    • Dimensions: 17 x 36
    Study
    • Description: Wood
    • Level: Main
    • Area: 144 Square Feet
    • Dimensions: 12 x 12
    Heating
    • Forced Air, Zoned
    Cooling
    • Central Air, Ceiling Fan(s)
    Appliances
    • Included: Gas Range, Double Oven, Dishwasher, Refrigerator, Bar Fridge, Washer, Dryer, Microwave
    • Laundry: Washer/Dryer Hookup
    Features
    • Separate Dining Room, Cathedral Ceiling(s), Open Floorplan, Pantry, Walk-In Closet(s), Kitchen Island, High Ceilings, Split Bedroom Plan
    • Flooring: Wood
    • Doors: 6-Panel Doors
    • Windows: Window Coverings
    • Basement: Full,Partially Finished
    • Has fireplace: Yes
    • Fireplace features: Gas, Living Room
    Interior area
    • Total structure area: 2,011
    • Total interior livable area: 4,022 sqft
    • Finished area above ground: 2,011

    Property

    Parking
    • Total spaces: 2
    • Parking features: Attached, Oversized
    • Attached garage spaces: 2
    • Details: Attached
    Accessibility
    • Accessibility features: Level Lot, Low Carpet, Main Floor Bath, Accessible Bedroom, Stall Shower, Main Level Laundry
    Features
    • Levels: One
    • Stories: 1
    • Patio & porch: Patio
    • Exterior features: Sprinkler System
    • Fencing: Fenced,Wood
    • Has view: Yes
    • View description: Mountain(s), Hills
    Lot
    • Size: 5,000 sqft
    • Features: Abuts Park, Abuts Public Open Space, Meadow, City Limits, Paved, Curbs, Gutters, Sidewalks, Street Light, Fire Hydrant within 500 Feet
    Details
    • Parcel number: R1662622
    • Zoning: RES
    • Special conditions: Private Owner

    Construction

    Type & style
    • Home type: SingleFamily
    • Architectural style: Legal Conforming
    • Property subtype: Single Family Residence
    Materials
    • Frame, Brick, Composition
    • Foundation: Slab
    • Roof: Composition
    Condition
    • New construction: No
    • Year built: 2019
    Details
    • Builder model: Contour
    • Builder name: Cal-Atlantic

    Utilities & green energy

    • Electric: City of FTC
    • Gas: Xcel Energy
    • Sewer: Public Sewer
    • Water: District
    • Utilities for property: Natural Gas Available, Electricity Available, High Speed Avail
    Green energy
    • Energy efficient items: Windows, High Efficiency Furnace

    Community & neighborhood

    Community
    • Community features: Pool, Park
    Location
    • Region: Fort Collins
    • Subdivision: Mosaic

    HOA & financial

    HOA
    • Has HOA: Yes
    • HOA fee: $50 monthly
    • Services included: Common Amenities
    • Association name: East Ridge HOA
    • Association phone: 970-237-6969

    Other

    Other facts
    • Listing terms: Cash,Conventional,FHA,VA Loan
    • Road surface type: Asphalt

    Price history

    DateEventPrice
    3/25/2025Sold$785,000$195/sqft
    Source: IRES as distributed by MLS GRID #1025593 Report a problem
    2/23/2025Pending sale$785,000$195/sqft
    Source: REcolorado as distributed by MLS GRID #IR1025593 Report a problem
    1/31/2025Listed for sale$785,000+30.8%$195/sqft
    Source: REcolorado as distributed by MLS GRID #IR1025593 Report a problem
    7/12/2019Sold$600,000-7.7%$149/sqft
    Source: IRES as distributed by MLS GRID #868185 Report a problem
    5/19/2019Price change$649,900+0.8%$162/sqft
    Source: KELLER WILLIAMS REALTY NORTHERN COLORADO #3757907 Report a problem
    5/19/2019Pending sale$644,900$160/sqft
    Source: KELLER WILLIAMS REALTY NORTHERN COLORADO #3757907 Report a problem
    5/3/2019Price change$644,900-0.8%$160/sqft
    Source: Keller Williams Realty Northern Colorado #868185 Report a problem
    5/3/2019Pending sale$649,900+0.6%$162/sqft
    Source: Keller Williams Realty Northern Colorado #868185 Report a problem
    4/27/2019Price change$645,900+0.2%$161/sqft
    Source: Lennar Report a problem
    3/15/2019Price change$644,900-0.8%$160/sqft
    Source: Lennar Report a problem
    1/12/2019Price change$649,900-7.1%$162/sqft
    Source: CalAtlantic Homes Report a problem
    12/8/2018Listed for sale$699,900$174/sqft
    Source: CalAtlantic Homes Report a problem

    Public tax history

    YearProperty taxesTax assessment
    2024$4,366 +20.1%$49,191 -1%
    2023$3,636 -1%$49,669 +29%
    2022$3,674 -6.2%$38,503 -2.8%
    2021$3,919 -1.1%$39,611 -6.1%
    2020$3,963 +31.6%$42,178 -0.7%
    2019$3,013 $42,473 +28.5%
    2018$3,013 $33,055 +4105.5%
    2017$3,013 $786

    Find assessor info on the county website

    Neighborhood: Airpark

    Nearby schools

    GreatSchools rating
    Schools provided by the listing agent
    • Elementary: Laurel
    • Middle: Lincoln
    • High: Ft Collins

    Source: IRES as distributed by MLS GRID. This data may not be complete. We recommend contacting the local school district to confirm school assignments for this home.

    Get a cash offer in 3 minutes
    Find out how much your home could sell for in as little as 3 minutes with a no-obligation cash offer.
    Estimated market value
    $781,000
    Get a cash offer in 3 minutes
    Find out how much your home could sell for in as little as 3 minutes with a no-obligation cash offer.
    Estimated market value
    $781,000