Skip main navigation
Sold for $617,500
  • $617,500

    321 Dean St, Milford, MI 48381

    4beds
    2,250sqft
    Single Family Residence
    Built in 2026
    8,276.4 Square Feet Lot
    $617,900 Zestimate®
    $274/sqft
    $3,564 Estimated rent

    Home value

    $617,900

    $587,000 - $649,000

    $3,564/mo

    Zestimate® history
    Loading
    Loading...

    Owner options

    List your home for rent

    $3,564/mo

    Rent Zestimate®

    Find your next renter with Zillow Rental Manager. Plus, with online applications, you can quickly screen prospective tenants – for free.

    Learn more

    $3,564/mo

    Rent Zestimate®

    Refinance and save

    $3,993/mo

    Est. payment

    Refinancing to a lower rate could help reduce your monthly payments and save thousands over the life of the loan.

    See today's rates

    $3,993/mo

    Est. payment

    Explore your selling options

    Work with a Zillow partner agent

    Leverage their expertise and Zillow's premium Showcase listings to get your home seen by more buyers.

    Get started

    List with your own agent

    Get your home in front of millions of buyers by listing it on Zillow.

    Learn how to do it

    Sell it yourself

    Take full control of how buyers see your home on Zillow by listing For Sale by Owner (FSBO).

    List your home

    What's special

    Large center islandQuality finishes throughoutTwo-car attached garageLuxurious en-suite bathQuartz countertopsOpen-concept floor planLarge walk-in closet
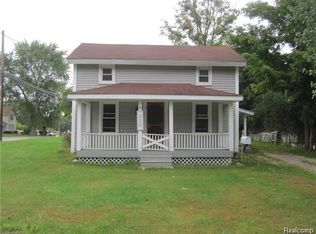
    Stunning new construction Craftsman-style colonial located in the highly desirable Village of Milford! This 4-bedroom, 2.5 bath home offers the perfect blend of modern design and timeless character, all within walking distance to downtown Milford, local parks, and dining. Step inside to an open-concept floor plan designed for today’s lifestyle. The gourmet kitchen features quartz countertops, a large center island, and an oversized walk-in pantry, seamlessly flowing into the spacious eat-in nook with a doorwall leading to the backyard perfect for indoor-outdoor living. The inviting family room showcases a sleek electric linear fireplace, creating a warm and contemporary focal point. Upstairs, the primary suite offers a true retreat with a large walk-in closet and a luxurious en-suite bath complete with dual sinks, quartz countertops, a beautifully tiled shower, and a standalone soaking tub. Three additional generously sized bedrooms, each with ample closet space, along with a full bath and convenient linen closet, complete the second floor. Additional highlights include a two-car attached garage, full basement offering endless possibilities, and quality finishes throughout. Photos are of actual home. Enjoy the charm of village living with the convenience of new construction—schedule your showing today!

    Zillow last checked:

    Listing updated:

    Listed by:

    Lori Beatty 248-444-2293,

    RE/MAX New Trend

    Bought with:

    Laura Pennington, 6501389938

    Legacy Realty Professionals

    Source: Realcomp II,MLS#: 20261019150MLS Logo

    Facts & features

    Interior

    Bedrooms & bathrooms
    • Bedrooms: 4
    • Bathrooms: 3
    • Full bathrooms: 2
    • 1/2 bathrooms: 1
    Primary bedroom
    • Level: Second
    • Area: 140
    • Dimensions: 10 X 14
    Bedroom
    • Level: Second
    • Area: 132
    • Dimensions: 11 X 12
    Bedroom
    • Level: Second
    • Area: 110
    • Dimensions: 10 X 11
    Bedroom
    • Level: Second
    • Area: 121
    • Dimensions: 11 X 11
    Primary bathroom
    • Level: Second
    Other
    • Level: Second
    Other
    • Level: Entry
    Other
    • Level: Entry
    • Area: 154
    • Dimensions: 11 X 14
    Great room
    • Level: Entry
    • Area: 280
    • Dimensions: 20 X 14
    Kitchen
    • Level: Entry
    • Area: 140
    • Dimensions: 14 X 10
    Living room
    • Level: Entry
    • Area: 182
    • Dimensions: 13 X 14
    Heating
    • Forced Air, Natural Gas
    Cooling
    • Central Air
    Features
    • Basement: Bath Stubbed,Unfinished
    • Has fireplace: Yes
    • Fireplace features: Electric, Great Room
    Interior area
    • Total interior livable area: 2,250 sqft
    • Finished area above ground: 2,250

    Property

    Parking
    • Total spaces: 2
    • Parking features: Two Car Garage, Attached, Direct Access, Electricityin Garage
    • Attached garage spaces: 2
    Features
    • Levels: Two
    • Stories: 2
    • Entry location: GroundLevelwSteps
    • Patio & porch: Porch
    • Exterior features: Lighting
    • Pool features: None
    Lot
    • Size: 8,276 sqft
    • Dimensions: 66 x 132
    Details
    • Parcel number: 1610431007
    • Special conditions: Short Sale No,Standard

    Construction

    Type & style
    • Home type: SingleFamily
    • Architectural style: Colonial
    • Property subtype: Single Family Residence
    Materials
    • Stone, Vinyl Siding
    • Foundation: Basement, Poured
    • Roof: Asphalt
    Condition
    • New Construction
    • New construction: Yes
    • Year built: 2026
    Details
    • Warranty included: Yes

    Utilities & green energy

    • Sewer: Public Sewer
    • Water: Public

    Community & neighborhood

    Location
    • Region: Milford
    • Subdivision: MEAD'S ADD

    Other

    Other facts
    • Listing agreement: Exclusive Right To Sell
    • Listing terms: Cash,Conventional

    Price history

    DateEventPrice
    6/10/2026Sold$617,500-1.2%$274/sqft
    Source: Realcomp II #20261019150 Report a problem
    5/26/2026Pending sale$625,000$278/sqft
    Source: Realcomp II #20261019150 Report a problem
    3/26/2026Listed for sale$625,000$278/sqft
    Source: Realcomp II #20261019150 Report a problem

    Public tax history

    Tax history is unavailable.

    Neighborhood: 48381

    Nearby schools

    GreatSchools rating
    Get a cash offer in 3 minutes
    Find out how much your home could sell for in as little as 3 minutes with a no-obligation cash offer.
    Estimated market value
    $617,900
    Get a cash offer in 3 minutes
    Find out how much your home could sell for in as little as 3 minutes with a no-obligation cash offer.
    Estimated market value
    $617,900