Lovely 2 bedroom 1.5 bath condo on the 2nd floor of this amazing brick and block building featuring heated indoor parking and elevator access to all floors and ample parking outside for visitors. Impressive foyer entry has stair access to 2nd floor. In unit tiled foyer entry leads to spacious living/dining room area. Relaxing balcony has nice overlook towards a mature set of pine trees. There is some storage in the furnace/water heater room on the balcony. Fully equipped kitchen has open view to the great room and don't miss the in unit laundry found in the hallway to the bedrooms. Both bedrooms have multiple sets of closets. Owners suite features a walk in closet in addition to double sets of bypass door closets leading to a private ensuite half bath. Both baths have tile flooring. Garage space has locked storage locker and room for a bike or 2. Be sure to keep the keys with you at all times when viewing the property as the doors will lock behind you. All in all this is a great unit in a fabulous location at a great price which takes into account some needed decorating. Professional cleaning service just gave the place the white glove treatment.
Closed
$174,900
321 Deerpath Dr Unit 205, Schererville, IN 46375
2beds
1,260sqft
Condominium
Built in 1980
-- sqft lot
$184,900 Zestimate®
$139/sqft
$1,675 Estimated rent
Home value
$184,900
$174,000 - $196,000
$1,675/mo
Zestimate® history
Owner options
List your home for rent
$1,675/mo
Rent Zestimate®
Find your next renter with Zillow Rental Manager. Plus, with online applications, you can quickly screen prospective tenants – for free.
$1,675/mo
Rent Zestimate®
Refinance and save
$1,350/mo
Est. payment
Refinancing to a lower rate could help reduce your monthly payments and save thousands over the life of the loan.
$1,350/mo
Est. payment
Explore your selling options
Work with a Zillow partner agent
Leverage their expertise and Zillow's premium Showcase listings to get your home seen by more buyers.
Get startedList with your own agent
Get your home in front of millions of buyers by listing it on Zillow.
Learn how to do itSell it yourself
Take full control of how buyers see your home on Zillow by listing For Sale by Owner (FSBO).
List your homeWhat's special
Garage spaceHeated indoor parkingImpressive foyer entryLocked storage lockerUnit tiled foyerWalk in closetElevator access
Zillow last checked:
Listing updated:
Listed by:
David Speckman,
RE/MAX Realty Associates 219-922-8400
Bought with:
Michael Wolski, RB14051857
Coldwell Banker Realty
Source: NIRA as distributed by MLS GRID,MLS#: 802430
Facts & features
Interior
Bedrooms & bathrooms
- Bedrooms: 2
- Bathrooms: 2
- Full bathrooms: 1
- 1/2 bathrooms: 1
Rooms
- Room types: Bedroom 2, Dining Room, Kitchen, Living Room, Primary Bedroom
Primary bedroom
- Description: Private Bath
- Area: 176
- Dimensions: 16.0 x 11.0
Bedroom 2
- Description: Double sets of closets
- Area: 154
- Dimensions: 14.0 x 11.0
Dining room
- Description: Carpet and Ceiling Fan Open to Kitchen
- Area: 150
- Dimensions: 15.0 x 10.0
Kitchen
- Description: Appliances included
- Area: 100
- Dimensions: 10.0 x 10.0
Living room
- Description: Carpet
- Area: 300
- Dimensions: 20.0 x 15.0
Heating
- Forced Air, Natural Gas
Appliances
- Included: Dishwasher, Dryer, Free-Standing Gas Oven, Free-Standing Refrigerator, Gas Water Heater, Oven, Range, Range Hood, Refrigerator, Washer
- Laundry: Electric Dryer Hookup, In Unit, Washer Hookup
Features
- Ceiling Fan(s), Elevator, Entrance Foyer, See Remarks, Soaking Tub, Storage, Walk-In Closet(s)
- Windows: Storm Window(s), Window Coverings, Window Treatments
- Has basement: No
- Has fireplace: No
Interior area
- Total structure area: 1,260
- Total interior livable area: 1,260 sqft
- Finished area above ground: 1,260
Property
Parking
- Total spaces: 1
- Parking features: Assigned, Basement, Circular Driveway, Garage Door Opener, Heated Garage, Lighted, Secured
- Garage spaces: 1
- Has uncovered spaces: Yes
Accessibility
- Accessibility features: Accessible Common Area, Accessible Hallway(s)
Features
- Levels: One
- Patio & porch: Covered
- Exterior features: Lighting
- Pool features: None
- Fencing: None
- Has view: Yes
- View description: Panoramic, Trees/Woods
Lot
- Size: 1 Acres
- Features: Cul-De-Sac, Gentle Sloping, Landscaped
Details
- Parcel number: 451115385053.000036
Construction
Type & style
- Home type: Condo
- Property subtype: Condominium
Condition
- New construction: No
- Year built: 1980
Utilities & green energy
- Electric: 100 Amp Service, Circuit Breakers, Underground
- Sewer: Public Sewer
- Water: Public
- Utilities for property: Cable Available, Electricity Connected, Natural Gas Connected, Sewer Connected, Underground Utilities, Water Connected
Community & HOA
Community
- Security: Fire Alarm, Secured Garage/Parking, Smoke Detector(s)
- Subdivision: Deerpath
HOA
- Has HOA: Yes
- Amenities included: Car Wash Area, Elevator(s), Insurance, Landscaping, Maintenance, Maintenance Structure, Snow Removal
- Services included: Insurance, Maintenance Grounds, Maintenance Structure
- HOA fee: $209 monthly
- HOA name: Jovan
- HOA phone: 219-671-2256
Location
- Region: Schererville
Financial & listing details
- Price per square foot: $139/sqft
- Tax assessed value: $134,400
- Annual tax amount: $639
- Date on market: 5/9/2024
- Listing agreement: Exclusive Right To Sell
- Listing terms: Cash,Conventional
- Road surface type: Asphalt
Price history
| Date | Event | Price |
|---|---|---|
| 5/9/2024 | Sold | $174,900$139/sqft |
Source:  NIRA as distributed by MLS GRID #802430 Report a problem NIRA as distributed by MLS GRID #802430 Report a problem | ||
| 4/19/2024 | Listed for sale | $174,900+93.3%$139/sqft |
Source: NIRA as distributed by MLS GRID #802430 Report a problem | ||
| 10/7/1996 | Sold | $90,500$72/sqft |
Source: NIRA as distributed by MLS GRID #565488 Report a problem | ||
Public tax history
| Year | Property taxes | Tax assessment |
|---|---|---|
| 2025 | $1,059 +78.2% | $166,200 +11.7% |
| 2024 | $594 +2% | $148,800 +10.7% |
| 2023 | $583 +2% | $134,400 +4.2% |
| 2022 | $571 +1.3% | $129,000 +17.6% |
| 2021 | $564 +2.7% | $109,700 +10.4% |
| 2020 | $549 -5.9% | $99,400 +4.9% |
| 2019 | $583 +1.8% | $94,800 +1.6% |
| 2018 | $573 +12.1% | $93,300 +7.2% |
| 2017 | $511 | $87,000 |
| 2016 | $511 -26.7% | $87,000 -14.9% |
| 2014 | $697 -2.8% | $102,200 |
| 2013 | $717 -6.1% | $102,200 |
| 2012 | $763 +1.5% | $102,200 -8.4% |
| 2011 | $752 +2% | $111,600 +0.9% |
| 2010 | $738 | $110,600 -5.7% |
| 2009 | -- | $117,300 |
Find assessor info on the county website
Neighborhood: 46375
Nearby homes
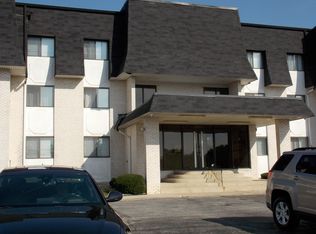
- $167,0002 bd2 ba1.1k sqft2371 Deerpath Dr UNIT 104, Schererville, IN 46375Sold
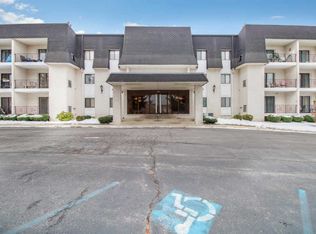
- $167,7002 bd2 ba1.2k sqft321 Deerpath Dr UNIT 201, Schererville, IN 46375Off Market
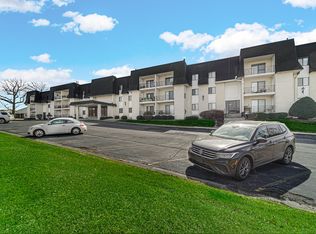
- $153,9002 bd1 ba1.1k sqft321 Deerpath Dr UNIT 203, Schererville, IN 46375Sold
- $168,7002 bd1 ba1.2k sqft321 Deerpath Dr UNIT 204, Schererville, IN 46375Off Market
- $217,200-- bd-- ba70k sqft321 Deerpath Dr UNIT 208, Schererville, IN 46375Off Market
- $200,7002 bd2 ba70k sqft321 Deerpath Dr UNIT 211, Schererville, IN 46375Off Market
- $202,300-- bd-- ba70k sqft321 Deerpath Dr UNIT 304, Schererville, IN 46375Off Market
- $172,5002 bd1 ba1.2k sqft321 Deerpath Dr UNIT 305, Schererville, IN 46375Off Market
- $181,9002 bd2 ba1.4k sqft321 Deerpath Dr UNIT 311, Schererville, IN 46375Off Market
Nearby schools
GreatSchools rating
- 8/10Michael Grimmer Middle SchoolGrades: 5-8Distance: 0.8 mi
- 9/10Lake Central High SchoolGrades: 9-12Distance: 1.8 mi
- 7/10James High Watson Elementary SchoolGrades: PK-4Distance: 1.4 mi
Schools provided by the listing agent
- High: Lake Central High School
Source: NIRA as distributed by MLS GRID. This data may not be complete. We recommend contacting the local school district to confirm school assignments for this home.
Get a cash offer in 3 minutes
Find out how much your home could sell for in as little as 3 minutes with a no-obligation cash offer.
Estimated market value
$184,900
Get a cash offer in 3 minutes
Find out how much your home could sell for in as little as 3 minutes with a no-obligation cash offer.
Estimated market value
$184,900
- Indiana
- Lake County
- Schererville
- 46375
- 321 Deerpath Dr Unit 205
