Welcome HOME! This LOVELY, 3 bedroom 2.5 bath is located in TOP Walnut Grove Elementary & Collins Hill High School District, in the desirable Deer Lake Estates. Tucked away at the end of the neighborhood, you will find peace and tranquility with the well manicured lawn and sprawling backyard that extends to the tree line! Tons of natural light shines throughout, the spacious two story living room has soaring ceilings and picture windows! Master on the main floor, the secondary bedrooms located on the upper. The eat-in kitchen with DOUBLE pantry features expansive counter space, a breakfast bar, and island with seating and pendant lighting. The Primary with ensuite is a true oasis, offering an oversized floor to ceiling tiled shower with bench seating and dual shower heads, a deep walk-in closet with shelving, and a private covered patio that over looks the backyard. Upstairs you'll find two oversized bedrooms with ample closet space, and a true Jack and Jill bath! In addition to the private patio off the Master, this home offers multiple outdoor spaces to enjoy year round! The inviting Southern front porch to indulge in your morning coffee or afternoon sweet tea! From the living room, two sets of French doors open up to an impressive Sun Room with stone flooring and wall to wall windows allowing for all year round entertaining. The rear patio extends to the far side of the home with access to the additional side driveway! The fully fenced-in back yard is luscious & level offering endless possibilities. Bonus storage space in the garage PLUS a detached single garage makes your third car parking or workshop!!-LOCATION LOCATION LOCATION! It's perfectly located with quick access to shopping, dining, Northside Hospital. Commuters dream just 5 min to 316 & 85 hwy. Minutes to Mall of Georgia, 10 minutes to downtown Lawrenceville OR Suwanee Town Center. Community concerts in the park, farmer's markets, and much more! Enjoy Top Golf, Andretti's , and all of the fabulous new amenities at The Exchange. It is 10 minutes from GGC College. Minutes to Gwinnett parks, dog parks, basketball/ soccer fields, skate park & MORE. You're going to love your new community, Deer Lake Estates- THIS IS THE ONE!
Closed
$423,550
321 Deerwood Dr, Suwanee, GA 30024
3beds
2,820sqft
Single Family Residence
Built in 1987
0.48 Acres Lot
$436,700 Zestimate®
$150/sqft
$2,852 Estimated rent
Home value
$436,700
$415,000 - $459,000
$2,852/mo
Zestimate® history
Owner options
List your home for rent
$2,852/mo
Rent Zestimate®
Find your next renter with Zillow Rental Manager. Plus, with online applications, you can quickly screen prospective tenants – for free.
$2,852/mo
Rent Zestimate®
Refinance and save
$2,654/mo
Est. payment
Refinancing to a lower rate could help reduce your monthly payments and save thousands over the life of the loan.
$2,654/mo
Est. payment
Explore your selling options
Work with a Zillow partner agent
Leverage their expertise and Zillow's premium Showcase listings to get your home seen by more buyers.
Get startedList with your own agent
Get your home in front of millions of buyers by listing it on Zillow.
Learn how to do itSell it yourself
Take full control of how buyers see your home on Zillow by listing For Sale by Owner (FSBO).
List your homeWhat's special
Zillow last checked:
Listing updated:
Listed by:
Jennifer Briskey 770-715-4165,
LIVE Property Group Real Estate
Bought with:
Jennifer Briskey, 371450
LIVE Property Group Real Estate
Source: GAMLS,MLS#: 10335414
Facts & features
Interior
Bedrooms & bathrooms
- Bedrooms: 3
- Bathrooms: 3
- Full bathrooms: 2
- 1/2 bathrooms: 1
- Main level bathrooms: 1
- Main level bedrooms: 1
Rooms
- Room types: Family Room, Foyer, Laundry, Sun Room
Dining room
- Features: Dining Rm/Living Rm Combo
Kitchen
- Features: Breakfast Area, Breakfast Bar, Kitchen Island, Pantry, Solid Surface Counters
Heating
- Forced Air, Natural Gas
Cooling
- Attic Fan, Ceiling Fan(s), Central Air
Appliances
- Included: Dishwasher, Dryer, Microwave, Oven/Range (Combo), Refrigerator, Washer
- Laundry: In Garage, Upper Level
Features
- High Ceilings, Master On Main Level, Tile Bath, Vaulted Ceiling(s), Walk-In Closet(s)
- Flooring: Hardwood, Tile, Vinyl
- Windows: Double Pane Windows
- Basement: None
- Number of fireplaces: 1
- Fireplace features: Gas Log, Gas Starter, Living Room
- Common walls with other units/homes: No Common Walls
Interior area
- Total structure area: 2,820
- Total interior livable area: 2,820 sqft
- Finished area above ground: 2,820
- Finished area below ground: 0
Property
Parking
- Parking features: Attached, Detached, Garage, Kitchen Level, Parking Pad
- Has attached garage: Yes
- Has uncovered spaces: Yes
Features
- Levels: Two
- Stories: 2
- Patio & porch: Patio, Porch, Screened
- Fencing: Back Yard,Chain Link,Fenced
- Waterfront features: No Dock Or Boathouse
- Body of water: None
Lot
- Size: 0.48 Acres
- Features: Level, Private
- Residential vegetation: Cleared, Grassed
Details
- Additional structures: Garage(s), Outbuilding, Second Garage
- Parcel number: R7110 196
Construction
Type & style
- Home type: SingleFamily
- Architectural style: Brick Front,Traditional
- Property subtype: Single Family Residence
Materials
- Brick, Concrete
- Foundation: Slab
- Roof: Composition
Condition
- Resale
- New construction: No
- Year built: 1987
Utilities & green energy
- Electric: 220 Volts
- Sewer: Septic Tank
- Water: Public
- Utilities for property: Cable Available, Electricity Available, High Speed Internet, Natural Gas Available, Phone Available, Underground Utilities, Water Available
Community & HOA
Community
- Features: None
- Security: Carbon Monoxide Detector(s), Security System, Smoke Detector(s)
- Subdivision: Deer Lake Estates
HOA
- Has HOA: No
- Services included: None
Location
- Region: Suwanee
Financial & listing details
- Price per square foot: $150/sqft
- Tax assessed value: $466,500
- Annual tax amount: $2,192
- Date on market: 7/10/2024
- Cumulative days on market: 2 days
- Listing agreement: Exclusive Right To Sell
- Listing terms: Cash,Conventional,FHA,VA Loan
- Electric utility on property: Yes
Price history
| Date | Event | Price |
|---|---|---|
| 8/6/2024 | Sold | $423,550-1.5%$150/sqft |
Source:  GAMLS #10335414 Report a problem GAMLS #10335414 Report a problem | ||
| 7/15/2024 | Pending sale | $430,000$152/sqft |
Source:  FMLS GA #7417932 Report a problem FMLS GA #7417932 Report a problem | ||
| 7/10/2024 | Listed for sale | $430,000+144.3%$152/sqft |
Source: FMLS GA #7417932 Report a problem | ||
| 9/8/2016 | Sold | $176,000-2.2%$62/sqft |
Source:  FMLS GA #5734625 Report a problem FMLS GA #5734625 Report a problem | ||
| 8/24/2016 | Pending sale | $179,900$64/sqft |
Source: BHHS Georgia Properties-Suwanee-Duluth #5734625 Report a problem | ||
| 8/15/2016 | Listed for sale | $179,900+5.9%$64/sqft |
Source: BHHS GEORGIA PROPERTIES #8053360 Report a problem | ||
| 5/15/2014 | Sold | $169,900$60/sqft |
Source: FMLS GA #5273766 Report a problem | ||
| 4/17/2014 | Pending sale | $169,900$60/sqft |
Source: PalmerHouse Properties #5273766 Report a problem | ||
| 4/9/2014 | Listed for sale | $169,900$60/sqft |
Source: Palmer House Properties and Assoc. #5273766 Report a problem | ||
Public tax history
| Year | Property taxes | Tax assessment |
|---|---|---|
| 2025 | $6,304 +168.7% | $186,600 +21.3% |
| 2024 | $2,346 +7% | $153,840 |
| 2023 | $2,192 -4.9% | $153,840 +3.7% |
| 2022 | $2,305 +24.1% | $148,360 +26.9% |
| 2021 | $1,857 +16.1% | $116,880 +17.5% |
| 2020 | $1,599 +8.6% | $99,480 |
| 2019 | $1,473 | $99,480 +41.3% |
| 2018 | $1,473 -41.4% | $70,400 +3.6% |
| 2016 | $2,513 -8.7% | $67,960 |
| 2015 | $2,751 | $67,960 +1.7% |
| 2014 | $2,751 +18.4% | $66,840 +8.3% |
| 2013 | $2,325 | $61,720 |
| 2012 | -- | $61,720 |
| 2011 | -- | $61,720 -12.5% |
| 2010 | -- | $70,560 |
| 2009 | -- | $70,560 |
| 2007 | -- | $70,560 |
| 2006 | -- | $70,560 |
| 2005 | -- | $70,560 |
| 2004 | $934 -0.1% | $70,560 |
| 2003 | $935 -33% | $70,560 +26% |
| 2002 | $1,397 -4.8% | $56,000 |
| 2001 | $1,467 | $56,000 |
Find assessor info on the county website
Neighborhood: 30024
Nearby homes
- $417,5004 bd4 ba2.3k sqft317 Deerwood Dr, Suwanee, GA 30024Sold
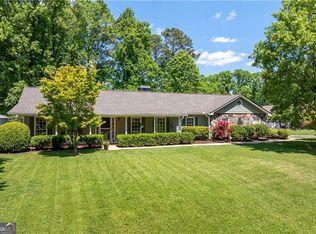
- $408,8004 bd3 ba2.8k sqft325 Deerwood Dr, Suwanee, GA 30024Off Market
- $355,8003 bd2 ba1.7k sqft2190 Hamstead Ct, Suwanee, GA 30024Off Market
- $408,4006 bd3 ba2.2k sqft320 Deerwood Dr, Suwanee, GA 30024Off Market
- $387,2003 bd3 ba1.9k sqft316 Deerwood Dr, Suwanee, GA 30024Off Market
- $394,2003 bd3 ba2.2k sqft329 Deerwood Dr, Suwanee, GA 30024Off Market
- $403,5004 bd3 ba2.4k sqft324 Deerwood Dr, Suwanee, GA 30024Off Market
- $445,7005 bd4 ba2.7k sqft2191 Dawn Ct, Suwanee, GA 30024Off Market
Nearby schools
GreatSchools rating
- 9/10Walnut Grove Elementary SchoolGrades: PK-5Distance: 0.8 mi
- 7/10Creekland Middle SchoolGrades: 6-8Distance: 1.5 mi
- 6/10Collins Hill High SchoolGrades: 9-12Distance: 0.8 mi
Schools provided by the listing agent
- Elementary: Taylor
- Middle: Creekland
- High: Collins Hill
Source: GAMLS. This data may not be complete. We recommend contacting the local school district to confirm school assignments for this home.
Get a cash offer in 3 minutes
Find out how much your home could sell for in as little as 3 minutes with a no-obligation cash offer.
Estimated market value
$436,700
Get a cash offer in 3 minutes
Find out how much your home could sell for in as little as 3 minutes with a no-obligation cash offer.
Estimated market value
$436,700
- Georgia
- Gwinnett County
- Suwanee
- 30024
- 321 Deerwood Dr
Nearby cities
Nearby zip codes
Other Suwanee Topics
