Essentially Built in 2001! Deconstructed Down to Studs and Added onto with New Foundation in Parts (Fully Permitted)! Photographic Evidence Available! Way Over Built! Top of Line Materials used Throughout! Actually Five Bedrooms and Three Full Baths! Check out the Room Sizes! New Roof July 2022 w/2 Skylights includes Transferrable Warranty! First Floor Master Bedroom Suite with Adjoining Nursery currently used as Office/Den! Newer 36x30 (1080 sq ft) Detached 3+ Car Garage with Insulated Workshop Area Plumbed for Water and Gas! Newer Concrete Driveway AND a Second Driveway for Motorhome or Boat! Also, Newer Sidewalks! Kitchen with KraftMaid Cabinetry, Insta-Hot Filtered Tap Water! All Appliances Can Stay! Includes Stove, Fridge, Dishwasher, Washer and Dryer! Pella Windows and Patio Doors w/Built-n Blinds! Whole House has Upgraded Electrical and is Wired with Cat 5 and Fiber Optics! Master Bath Newly Remodeled Spring 2023! First Floor Laundry Room! Three Season (19x7) Sunroom! Opens to Sprawling Two-Tiered Deck Built for Future Hot Tub! Nearly a Half Acre (100x215 feet) Lot means you have Room to Roam and Enjoy! Partially Fenced in Backyard! Basement w/Glass Block Windows has lots of room for Storage (shelving will stay) Not designed for Living Space but Has a Wine Cellar! Newer Hot Water Tank! Sellers are Including a One Year Buyer Warranty for Peace of Mind! There is NO Wallpaper or HOA! Just a quarter mile from the Lake! Check this one Out Today! You will be Glad you did!
Closed
$363,000
321 E 320th St, Willowick, OH 44095
5beds
3,600sqft
Single Family Residence
Built in 1937
0.42 Acres Lot
$405,900 Zestimate®
$101/sqft
$2,933 Estimated rent
Home value
$405,900
$386,000 - $430,000
$2,933/mo
Zestimate® history
Owner options
List your home for rent
$2,933/mo
Rent Zestimate®
Find your next renter with Zillow Rental Manager. Plus, with online applications, you can quickly screen prospective tenants – for free.
$2,933/mo
Rent Zestimate®
Refinance and save
$2,402/mo
Est. payment
Refinancing to a lower rate could help reduce your monthly payments and save thousands over the life of the loan.
$2,402/mo
Est. payment
Explore your selling options
Work with a Zillow partner agent
Leverage their expertise and Zillow's premium Showcase listings to get your home seen by more buyers.
Get startedList with your own agent
Get your home in front of millions of buyers by listing it on Zillow.
Learn how to do itSell it yourself
Take full control of how buyers see your home on Zillow by listing For Sale by Owner (FSBO).
List your homeWhat's special
Fiber opticsNewer sidewalksNew roofUpgraded electricalNewer hot water tankTransferrable warrantyMaster bedroom suite
Zillow last checked:
Listing updated:
Listed by:
Kevin Ball kballrealestate@gmail.com(330)388-5850,
RE/MAX Crossroads Properties
Bought with:
William A Bissett, 2006001762
HomeSmart Real Estate Momentum LLC
Fawn Whitman, 2024000185
HomeSmart Real Estate Momentum LLC
Source: MLS Now,MLS#: 4477319 Originating MLS: Medina County Board of REALTORS
Originating MLS: Medina County Board of REALTORSFacts & features
Interior
Bedrooms & bathrooms
- Bedrooms: 5
- Bathrooms: 3
- Full bathrooms: 3
- Main level bathrooms: 2
- Main level bedrooms: 2
Primary bedroom
- Description: Flooring: Carpet
- Features: Window Treatments
- Level: First
- Dimensions: 24.00 x 12.00
Bedroom
- Description: Flooring: Carpet
- Features: Window Treatments
- Level: Second
- Dimensions: 25.00 x 13.00
Bedroom
- Description: Flooring: Carpet
- Features: Window Treatments
- Level: Second
- Dimensions: 36.00 x 16.00
Bedroom
- Description: Flooring: Carpet
- Features: Window Treatments
- Level: Second
- Dimensions: 28.00 x 25.00
Bedroom
- Description: Flooring: Carpet
- Features: Window Treatments
- Level: First
- Dimensions: 12.00 x 12.00
Dining room
- Description: Flooring: Carpet
- Features: Window Treatments
- Level: First
- Dimensions: 14.00 x 10.00
Kitchen
- Description: Flooring: Ceramic Tile
- Features: Window Treatments
- Level: First
- Dimensions: 12.00 x 10.00
Living room
- Description: Flooring: Carpet
- Features: Fireplace, Window Treatments
- Level: First
- Dimensions: 29.00 x 15.00
Mud room
- Description: Flooring: Ceramic Tile
- Features: Window Treatments
- Level: First
- Dimensions: 18.00 x 10.00
Sitting room
- Description: Flooring: Wood
- Features: Window Treatments
- Level: First
- Dimensions: 29.00 x 7.00
Heating
- Forced Air, Gas
Cooling
- Central Air
Appliances
- Included: Dryer, Dishwasher, Disposal, Humidifier, Range, Refrigerator, Washer
Features
- Wired for Sound
- Basement: Full,Unfinished
- Number of fireplaces: 1
Interior area
- Total structure area: 3,600
- Total interior livable area: 3,600 sqft
- Finished area above ground: 3,600
Property
Parking
- Total spaces: 3
- Parking features: Drain, Detached, Electricity, Garage, Garage Door Opener, Paved, Water Available
- Garage spaces: 3
Features
- Levels: Two
- Stories: 2
- Patio & porch: Deck, Enclosed, Patio, Porch
- Fencing: Partial,Privacy,Wood
- Has view: Yes
- View description: Trees/Woods
Lot
- Size: 0.42 Acres
- Dimensions: 100 x 215
- Features: Flat, Level, Wooded
Details
- Parcel number: 28A044D000230
Construction
Type & style
- Home type: SingleFamily
- Architectural style: Cape Cod,Colonial
- Property subtype: Single Family Residence
Materials
- Stone, Vinyl Siding
- Roof: Asphalt,Fiberglass
Condition
- Year built: 1937
Details
- Warranty included: Yes
Utilities & green energy
- Sewer: Public Sewer
- Water: Public
Community & HOA
Community
- Security: Security System, Carbon Monoxide Detector(s), Smoke Detector(s)
- Subdivision: Vinewood Allotment
HOA
- Has HOA: No
Location
- Region: Willowick
Financial & listing details
- Price per square foot: $101/sqft
- Tax assessed value: $366,930
- Annual tax amount: $6,254
- Date on market: 3/3/2024
- Cumulative days on market: 202 days
- Listing terms: Cash,Conventional,FHA,VA Loan
Price history
| Date | Event | Price |
|---|---|---|
| 3/8/2024 | Sold | $363,000-4.4%$101/sqft |
Source:  MLS Now #4477319 Report a problem MLS Now #4477319 Report a problem | ||
| 2/14/2024 | Pending sale | $379,650$105/sqft |
Source: MLS Now #4477319 Report a problem | ||
| 1/23/2024 | Contingent | $379,650$105/sqft |
Source: MLS Now #4477319 Report a problem | ||
| 12/1/2023 | Price change | $379,650-0.1%$105/sqft |
Source: MLS Now #4477319 Report a problem | ||
| 10/1/2023 | Price change | $379,900-1.3%$106/sqft |
Source: MLS Now #4477319 Report a problem | ||
| 7/27/2023 | Price change | $384,900-1.1%$107/sqft |
Source: MLS Now #4477319 Report a problem | ||
| 2/15/2023 | Pending sale | $389,000$108/sqft |
Source: MLS Now #4405210 Report a problem | ||
| 9/23/2022 | Price change | $389,000-2.5%$108/sqft |
Source: MLS Now #4405210 Report a problem | ||
| 9/2/2022 | Listed for sale | $399,000+565%$111/sqft |
Source: MLS Now #4405210 Report a problem | ||
| 10/24/1997 | Sold | $60,000$17/sqft |
Source: Public Record Report a problem | ||
Public tax history
| Year | Property taxes | Tax assessment |
|---|---|---|
| 2025 | $8,456 +1.6% | $128,420 |
| 2024 | $8,325 +33.6% | $128,420 +50.7% |
| 2023 | $6,231 -0.4% | $85,190 |
| 2022 | $6,254 -0.4% | $85,190 |
| 2021 | $6,279 +13.5% | $85,190 +25% |
| 2020 | $5,532 +6.6% | $68,150 |
| 2019 | $5,190 +2.9% | $68,150 +5.6% |
| 2018 | $5,044 | $64,530 |
| 2017 | $5,044 +0.2% | $64,530 |
| 2016 | $5,034 +0.3% | $64,530 |
| 2015 | $5,020 +4.5% | $64,530 |
| 2014 | $4,806 0% | $64,530 |
| 2013 | $4,807 +1% | $64,530 |
| 2012 | $4,761 -3.5% | $64,530 -14.7% |
| 2011 | $4,932 -9.4% | $75,620 -10.9% |
| 2010 | $5,442 +3.3% | $84,840 0% |
| 2009 | $5,268 +1.9% | $84,844 -10% |
| 2008 | $5,172 +0.8% | $94,270 |
| 2007 | $5,131 -33.6% | $94,270 |
| 2006 | $7,732 -5.6% | $94,270 -1.2% |
| 2005 | $8,195 -0.4% | $95,400 |
| 2004 | $8,230 +2.8% | $95,400 |
| 2003 | $8,003 +25.7% | $95,400 +23% |
| 2002 | $6,366 +99.6% | $77,550 +100.1% |
| 2001 | $3,189 -0.6% | $38,763 |
| 2000 | $3,209 +10.8% | $38,763 +11.6% |
| 1999 | $2,895 | $34,727 |
Find assessor info on the county website
Neighborhood: 44095
Nearby homes
- $297,5003 bd3 ba1.6k sqft329 E 320th St, Willowick, OH 44095Off Market
- $244,0003 bd2 ba1.3k sqft320 E 320th St, Willowick, OH 44095Off Market
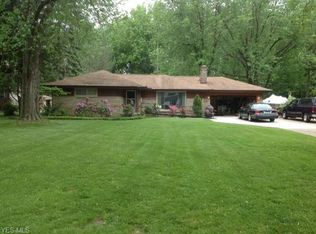
- $266,9003 bd1 ba1.5k sqft313 E 320th St, Willowick, OH 44095Off Market

- $337,1004 bd2 ba2.8k sqft312 E 320th St, Willowick, OH 44095Off Market
- $315,6004 bd3 ba2.5k sqft328 E 320th St, Willowick, OH 44095Off Market
- $215,5003 bd2 ba1.3k sqft352 E 322nd St, Willowick, OH 44095Sold
- $209,9003 bd1 ba1.2k sqft305 E 320th St, Willowick, OH 44095Off Market
- $7,780-- bd-- ba-- sqft322 Camino Dr, Willowick, OH 44095Off Market
Nearby schools
GreatSchools rating
- 5/10Royalview Elementary SchoolGrades: K-5Distance: 0.9 mi
- 6/10Willowick Middle SchoolGrades: 6-8Distance: 0.9 mi
- 4/10North High SchoolGrades: 9-12Distance: 1 mi
Schools provided by the listing agent
- District: Willoughby-Eastlake - 4309
Source: MLS Now. This data may not be complete. We recommend contacting the local school district to confirm school assignments for this home.
Get a cash offer in 3 minutes
Find out how much your home could sell for in as little as 3 minutes with a no-obligation cash offer.
Estimated market value
$405,900
Get a cash offer in 3 minutes
Find out how much your home could sell for in as little as 3 minutes with a no-obligation cash offer.
Estimated market value
$405,900
- Ohio
- Lake County
- Willowick
- 44095
- 321 E 320th St
Nearby cities
Nearby zip codes
Other Willowick Topics
