Skip main navigation
Sold for $405,000
Street View
  • $405,000

    321 E Appletree Aly, Mount Joy, PA 17552

    4beds
    2,226sqft
    Single Family Residence
    Built in 2005
    0.29 Acres Lot
    $448,300 Zestimate®
    $182/sqft
    $2,575 Estimated rent

    Home value

    $448,300

    $426,000 - $471,000

    $2,575/mo

    Zestimate® history
    Loading
    Loading...

    Owner options

    List your home for rent

    $2,575/mo

    Rent Zestimate®

    Find your next renter with Zillow Rental Manager. Plus, with online applications, you can quickly screen prospective tenants – for free.

    Learn more

    $2,575/mo

    Rent Zestimate®

    Refinance and save

    $2,597/mo

    Est. payment

    Refinancing to a lower rate could help reduce your monthly payments and save thousands over the life of the loan.

    See today's rates

    $2,597/mo

    Est. payment

    Explore your selling options

    Work with a Zillow partner agent

    Leverage their expertise and Zillow's premium Showcase listings to get your home seen by more buyers.

    Get started

    List with your own agent

    Get your home in front of millions of buyers by listing it on Zillow.

    Learn how to do it

    Sell it yourself

    Take full control of how buyers see your home on Zillow by listing For Sale by Owner (FSBO).

    List your home

    What's special

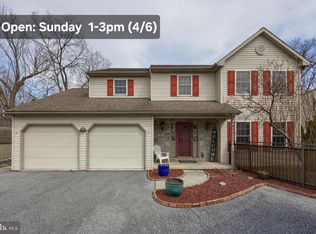
    Very Motivated Seller! Lovely 4 bedroom home in a great area, quiet street, that is close to all shopping, restaurants, and the Little Chiques Park for walking, and the train station and bus service! Easy commute to Harrisburg, Philadelphia, and major job sites. You must see! Well built home for the sq footage & price! Economical gas heat and many new updates. A/C compressor has all new parts, like new! New hot water heater, garbage disposal, newer stove, & refrigerator. Oversized 2 car garage, openers with Aladdin smart app & keypad, large deck, fenced yard (partial), new 10 x 16 shed with solar motion lighting , great covered front porch too. The large basement is partially partitioned for family room and storage and the Sellers will leave extra lumber for you to create your family spaces. New hot water heater, large daylight egress window, and pool table will stay! 200 AMP electric, ADT security installed but not active, kitchen appliances included and the black fridge in the garage too. Sellers are moving out of state, so they need a 30-45 day settlement. Need more parking?? The parking lot across the street could be a wonderful asset. Just ask. Wonderful neighbors all around this home!

    Zillow last checked:

    Listing updated:

    Listed by:

    Kim Sutter Eckels 717-575-8289,

    Keller Williams Elite

    Bought with:

    Nikki Jernigan, RS369810

    Coldwell Banker Realty

    Source: Bright MLS,MLS#: PALA2054996MLS Logo

    Facts & features

    Interior

    Bedrooms & bathrooms
    • Bedrooms: 4
    • Bathrooms: 3
    • Full bathrooms: 2
    • 1/2 bathrooms: 1
    • Main level bathrooms: 1
    Rooms
    • Room types: Living Room, Dining Room, Primary Bedroom, Bedroom 2, Bedroom 3, Bedroom 4, Kitchen, Family Room, Bathroom 1, Primary Bathroom, Half Bath
    Primary bedroom
    • Features: Ceiling Fan(s), Flooring - Carpet, Lighting - Ceiling, Walk-In Closet(s), Attic - Access Panel
    • Level: Upper
    • Area: 240 Square Feet
    • Dimensions: 16 x 15
    Bedroom 2
    • Features: Flooring - Carpet
    • Level: Upper
    • Area: 180 Square Feet
    • Dimensions: 15 x 12
    Bedroom 3
    • Features: Flooring - Carpet
    • Level: Upper
    • Area: 156 Square Feet
    • Dimensions: 13 x 12
    Bedroom 4
    • Features: Flooring - Carpet
    • Level: Upper
    • Area: 110 Square Feet
    • Dimensions: 11 x 10
    Primary bathroom
    • Features: Flooring - Vinyl
    • Level: Upper
    Bathroom 1
    • Features: Flooring - Vinyl
    • Level: Upper
    Dining room
    • Features: Flooring - Luxury Vinyl Plank
    • Level: Main
    • Area: 165 Square Feet
    • Dimensions: 15 x 11
    Family room
    • Features: Ceiling Fan(s), Fireplace - Gas, Flooring - Luxury Vinyl Plank
    • Level: Main
    • Area: 208 Square Feet
    • Dimensions: 16 x 13
    Half bath
    • Level: Main
    Kitchen
    • Features: Breakfast Room, Flooring - Luxury Vinyl Plank, Kitchen Island, Kitchen - Gas Cooking
    • Level: Main
    • Area: 247 Square Feet
    • Dimensions: 19 x 13
    Living room
    • Features: Flooring - Luxury Vinyl Plank
    • Level: Main
    • Area: 182 Square Feet
    • Dimensions: 14 x 13
    Heating
    • Forced Air, Natural Gas
    Cooling
    • Central Air, Natural Gas
    Appliances
    • Included: Microwave, Dishwasher, Extra Refrigerator/Freezer, Self Cleaning Oven, Oven/Range - Electric, Refrigerator, Water Heater, Gas Water Heater
    • Laundry: Upper Level
    Features
    • Breakfast Area, Ceiling Fan(s), Open Floorplan, Eat-in Kitchen, Kitchen Island, Kitchen - Table Space, Primary Bath(s), Bathroom - Tub Shower, Family Room Off Kitchen, Dry Wall
    • Flooring: Luxury Vinyl, Carpet
    • Doors: Insulated
    • Windows: Insulated Windows
    • Basement: Full
    • Number of fireplaces: 1
    • Fireplace features: Corner, Gas/Propane
    Interior area
    • Total structure area: 2,226
    • Total interior livable area: 2,226 sqft
    • Finished area above ground: 2,226
    • Finished area below ground: 0

    Property

    Parking
    • Total spaces: 4
    • Parking features: Storage, Garage Faces Front, Attached, Driveway
    • Attached garage spaces: 2
    • Uncovered spaces: 2
    Accessibility
    • Accessibility features: 2+ Access Exits
    Features
    • Levels: Two
    • Stories: 2
    • Patio & porch: Porch, Deck
    • Pool features: None
    • Fencing: Aluminum
    Lot
    • Size: 0.29 Acres
    • Dimensions: 119 x 91 x 59 x 60 x 110.5 M/L
    • Features: Not In Development, Irregular Lot
    Details
    • Additional structures: Above Grade, Below Grade, Outbuilding
    • Parcel number: 4505947500000
    • Zoning: RESIDENTIAL-1
    • Special conditions: Standard

    Construction

    Type & style
    • Home type: SingleFamily
    • Architectural style: Colonial
    • Property subtype: Single Family Residence
    Materials
    • Frame, Vinyl Siding
    • Foundation: Other
    • Roof: Composition
    Condition
    • New construction: No
    • Year built: 2005

    Utilities & green energy

    • Electric: 200+ Amp Service
    • Sewer: Public Sewer
    • Water: Public
    • Utilities for property: Natural Gas Available, Electricity Available

    Community & HOA

    Community
    • Security: Security System, Smoke Detector(s)
    • Subdivision: None Available
    HOA
    • Has HOA: No
    Location
    • Region: Mount Joy
    • Municipality: MT JOY BORO

    Financial & listing details

    • Price per square foot: $182/sqft
    • Tax assessed value: $241,100
    • Annual tax amount: $6,497
    • Date on market: 8/5/2024
    • Listing agreement: Exclusive Right To Sell
    • Listing terms: Cash,Conventional,FHA,VA Loan
    • Inclusions: Refrigerator In Kitchen, Black Refrigerator In Garage
    • Exclusions: W / D
    • Ownership: Fee Simple

    Price history

    DateEventPrice
    10/3/2024Sold$405,000-2.4%$182/sqft
    Source: Bright MLS #PALA2054996 Report a problem
    8/21/2024Pending sale$414,900$186/sqft
    Source: Bright MLS #PALA2054996 Report a problem
    8/5/2024Price change$414,900-1.2%$186/sqft
    Source: Bright MLS #PALA2054996 Report a problem
    7/24/2024Listed for sale$419,900$189/sqft
    Source: Bright MLS #PALA2053352 Report a problem
    7/22/2024Pending sale$419,900$189/sqft
    Source: Bright MLS #PALA2053352 Report a problem
    7/13/2024Listed for sale$419,900+104.8%$189/sqft
    Source: Bright MLS #PALA2053352 Report a problem
    5/1/2008Sold$205,000-12.8%$92/sqft
    Source: Long & Foster Broker Feed #1005872085_100 Report a problem
    5/17/2006Sold$235,000$106/sqft
    Source: Public Record Report a problem

    Public tax history

    YearProperty taxesTax assessment
    2025$6,565 +1.8%$241,100
    2024$6,451 +1.4%$241,100
    2023$6,362 +1.6%$241,100
    2022$6,263 $241,100
    2021$6,263 +277%$241,100
    2020$1,661 -72.2%$241,100
    2019$5,987 +272.6%$241,100
    2018$1,607 -65%$241,100 +63.3%
    2017$4,592 $147,600
    2016$4,592 +47.1%$147,600
    2015$3,121 $147,600
    2014$3,121 $147,600
    2013-- $147,600
    2012-- $147,600 -34.6%
    2011-- $225,600
    2010-- $225,600
    2009-- $225,600
    2007-- $225,600
    Find assessor info on the county website

    Neighborhood: 17552

    Nearby schools

    GreatSchools rating
    Schools provided by the listing agent
    • District: Donegal

    Source: Bright MLS. This data may not be complete. We recommend contacting the local school district to confirm school assignments for this home.

    Get pre-qualified for a loan
    At Zillow Home Loans, we can pre-qualify you in as little as 5 minutes with no impact to your credit score.

    An equal housing lender. NMLS #10287.

    Sell for more on Zillow
    Get a Zillow Showcase℠ listing at no additional cost and you could sell for .
    $448,300
    2% more
    +$8,966
    With Zillow Showcase(estimated)
    $457,266