Welcome to one of Mascoutah's most charming and timeless treasures! Perfectly situated on a desirable corner lot, this beautiful Victorian home is a rare opportunity to own a piece of history while enjoying the conveniences of modern living. Having successfully passed City Occupancy, this move-in-ready residence is prepared to welcome its next owners. From the moment you arrive, the home's classic curb appeal and inviting wrap-around porch set the stage for what awaits inside. Step through the front door into a spacious foyer where stunning original woodwork has been lovingly restored and preserved, showcasing the craftsmanship and character that make Victorian homes so special. Tall, wood-trimmed windows fill the home with natural light, while elegant wood pillars create a graceful transition into the formal living room. The home's historic charm continues throughout with beautiful architectural details, including pocket doors that separate the formal living and dining rooms, providing both functionality and sophistication. The formal dining room offers an ideal setting for holiday gatherings, dinner parties, or everyday family meals. Blending classic character with modern convenience, the updated kitchen is designed to meet today's lifestyle needs. Featuring granite countertops, abundant cabinetry, and stainless-steel appliances, this space offers both beauty and practicality for cooking and entertaining. Ascend the impressive solid-wood staircase to the second level, where you'll find four generously sized bedrooms, each offering comfort, charm, and versatility. A full bathroom serves the upper level, while the attic provides exceptional storage space and potential for future expansion or creative use. the attic provides exceptional storage space and potential for future expansion or creative use. The finished lower level adds valuable living space and flexibility, featuring a comfortable family room, dedicated office area, workshop, and laundry room. Whether you're working from home, pursuing hobbies, or simply needing extra room for recreation and storage, this lower level accommodates a variety of needs. Meticulously maintained and thoughtfully updated where necessary, this remarkable home offers the perfect balance of historic elegance and modern functionality. Opportunities to own a Victorian home of this quality and character are few and far between. Don't miss your chance to make this exceptional Mascoutah property your own. Buyer to verify all information.
Closed
Listed by: Re/Max Signature Properties • Connie F Kappert • 618-567-5429
Bought with: RE/MAX Results Realty
$297,000
321 E Church St, Mascoutah, IL 62258
4beds
3,050sqft
Single Family Residence
Built in 1912
0.29 Acres Lot
$298,800 Zestimate®
$97/sqft
$2,098 Estimated rent
Home value
$298,800
$263,000 - $341,000
$2,098/mo
Zestimate® history
Owner options
List your home for rent
$2,098/mo
Rent Zestimate®
Find your next renter with Zillow Rental Manager. Plus, with online applications, you can quickly screen prospective tenants – for free.
$2,098/mo
Rent Zestimate®
Refinance and save
$2,229/mo
Est. payment
Refinancing to a lower rate could help reduce your monthly payments and save thousands over the life of the loan.
$2,229/mo
Est. payment
Explore your selling options
Work with a Zillow partner agent
Leverage their expertise and Zillow's premium Showcase listings to get your home seen by more buyers.
Get startedList with your own agent
Get your home in front of millions of buyers by listing it on Zillow.
Learn how to do itSell it yourself
Take full control of how buyers see your home on Zillow by listing For Sale by Owner (FSBO).
List your homeWhat's special
Classic curb appealStunning original woodworkFour generously sized bedroomsBeautiful architectural detailsDedicated office areaCorner lotLaundry room
Zillow last checked:
Listing updated:
Listed by:
Connie F Kappert 618-567-5429,
Re/Max Signature Properties
Bought with:
Robin Ortiz, 471.022130
RE/MAX Results Realty
Source: MARIS,MLS#: 26038800 Originating MLS: Southwestern Illinois Board of REALTORS
Originating MLS: Southwestern Illinois Board of REALTORSFacts & features
Interior
Bedrooms & bathrooms
- Bedrooms: 4
- Bathrooms: 2
- Full bathrooms: 2
- Main level bathrooms: 1
Primary bedroom
- Level: Second
- Area: 204
- Dimensions: 17x12
Bedroom
- Level: Second
- Area: 180
- Dimensions: 15x12
Bedroom 2
- Level: Second
- Area: 180
- Dimensions: 15x12
Bathroom
- Features: Floor Covering: Ceramic Tile
- Level: Main
- Area: 70
- Dimensions: 10x7
Bathroom 2
- Features: Floor Covering: Ceramic Tile
- Level: Second
- Area: 44
- Dimensions: 11x4
Bathroom 3
- Level: Second
- Area: 180
- Dimensions: 15x12
Other
- Features: Floor Covering: Wood
- Level: Upper
- Area: 540
- Dimensions: 36x15
Dining room
- Features: Floor Covering: Wood
- Level: Main
Family room
- Features: Floor Covering: Carpeting
- Level: Lower
- Area: 210
- Dimensions: 14x15
Great room
- Features: Floor Covering: Wood
- Level: Main
- Area: 210
- Dimensions: 15x14
Kitchen
- Features: Floor Covering: Ceramic Tile
- Level: Main
- Area: 240
- Dimensions: 16x15
Laundry
- Features: Floor Covering: Concrete
- Level: Lower
Office
- Features: Floor Covering: Carpeting
- Level: Lower
- Area: 165
- Dimensions: 15x11
Sitting room
- Features: Floor Covering: Carpeting
- Level: Main
- Area: 300
- Dimensions: 20x15
Heating
- Forced Air, Natural Gas
Cooling
- Ceiling Fan(s), Central Air
Appliances
- Included: Dishwasher, Dryer, Gas Range, Refrigerator, Washer, Water Heater
- Laundry: In Basement
Features
- Built-in Features, Cedar Closet(s), Custom Cabinetry, Dining/Living Room Combo, Eat-in Kitchen, Entrance Foyer, Granite Counters, High Ceilings, High Speed Internet, Historic Millwork, Kitchen Island, Natural Woodwork, See Remarks, Smart Thermostat, Special Millwork, Storage
- Doors: Panel Door(s), Pocket Door(s)
- Windows: Double Pane Windows, Tilt-In Windows
- Basement: Concrete,Partially Finished,Walk-Up Access
- Has fireplace: No
Interior area
- Total structure area: 3,050
- Total interior livable area: 3,050 sqft
- Finished area above ground: 2,650
- Finished area below ground: 400
Property
Parking
- Total spaces: 1
- Parking features: Driveway
- Garage spaces: 1
- Has uncovered spaces: Yes
Features
- Levels: Two
- Patio & porch: Covered, Front Porch, Porch, See Remarks, Side Porch, Wrap Around
Lot
- Size: 0.29 Acres
- Dimensions: 127 x 101
- Features: Rectangular Lot
Details
- Parcel number: 1032.0131011
- Special conditions: Standard
Construction
Type & style
- Home type: SingleFamily
- Architectural style: Victorian
- Property subtype: Single Family Residence
Materials
- Cement Siding
Condition
- Year built: 1912
Utilities & green energy
- Electric: 220 Volts
- Sewer: Public Sewer
- Water: Public
- Utilities for property: Electricity Connected, Natural Gas Connected, Sewer Connected, Water Connected
Community & HOA
Community
- Subdivision: Tetrick & Fikes Add
HOA
- Has HOA: No
Location
- Region: Mascoutah
Financial & listing details
- Price per square foot: $97/sqft
- Tax assessed value: $70,114
- Annual tax amount: $21
- Date on market: 6/26/2026
- Cumulative days on market: 4 days
- Listing terms: 1031 Exchange,Cash,Conventional,FHA,USDA Loan,VA Loan
- Electric utility on property: Yes
Price history
| Date | Event | Price |
|---|---|---|
| 8/4/2026 | Sold | $297,000+2.4%$97/sqft |
Source:  MARIS #26038800 Report a problem MARIS #26038800 Report a problem | ||
| 6/30/2026 | Pending sale | $289,900$95/sqft |
Source: MARIS #26038800 Report a problem | ||
| 6/26/2026 | Listed for sale | $289,900+233.2%$95/sqft |
Source: MARIS #26038800 Report a problem | ||
| 9/24/2002 | Sold | $87,000$29/sqft |
Source: Public Record Report a problem | ||
Public tax history
| Year | Property taxes | Tax assessment |
|---|---|---|
| 2024 | -- | $70,114 +9.4% |
| 2023 | -- | $64,078 +9.9% |
| 2022 | -- | $58,316 +4.2% |
| 2021 | -- | $55,974 +4.1% |
| 2020 | -- | $53,769 +2.4% |
| 2019 | $3,785 +2.6% | $52,504 +2.8% |
| 2018 | $3,689 +131.3% | $51,094 +25.7% |
| 2017 | $1,595 | $40,655 +1.5% |
| 2016 | $1,595 +9% | $40,070 +2.3% |
| 2014 | $1,463 -45.7% | $39,153 -5.7% |
| 2013 | $2,693 | $41,507 +1.4% |
| 2012 | -- | $40,938 +7.7% |
| 2011 | -- | $38,026 -8.8% |
| 2010 | -- | $41,712 +1.6% |
| 2009 | -- | $41,051 |
| 2008 | -- | $41,051 +8.6% |
| 2006 | -- | $37,794 +8.8% |
| 2005 | $1,955 +8.1% | $34,724 +8.4% |
| 2004 | $1,809 | $32,021 +8.4% |
| 2003 | -- | $29,531 +3.7% |
| 2002 | -- | $28,480 -14.9% |
| 2001 | -- | $33,457 +36.1% |
| 2000 | -- | $24,587 |
Find assessor info on the county website
Neighborhood: 62258
Nearby homes
- $191,6003 bd1 ba1.5k sqft311 E Church St, Mascoutah, IL 62258Off Market
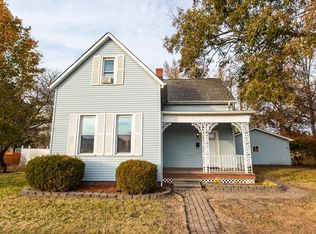
- $144,1002 bd1 ba752 sqft316 E Green St, Mascoutah, IL 62258Off Market
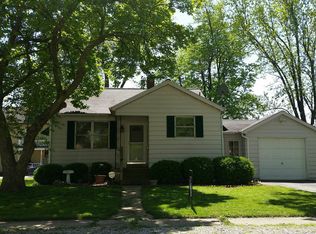
- $127,800-- bd-- ba1.2k sqft312 E Green St, Mascoutah, IL 62258Off Market
- $148,500-- bd-- ba884 sqft320 E Church St, Mascoutah, IL 62258Off Market
- $116,600-- bd-- ba910 sqft322 E Church St, Mascoutah, IL 62258Off Market
- $145,8003 bd1 ba1.2k sqft306 E Green St, Mascoutah, IL 62258Off Market
- $270,0004 bd2 ba1.2k sqft303 E Church St, Mascoutah, IL 62258Sold
- $20,393-- bd-- ba-- sqft313 E Main St, Mascoutah, IL 62258Off Market
Nearby schools
GreatSchools rating
- 9/10Mascoutah Elementary SchoolGrades: PK-5Distance: 0.9 mi
- 6/10Mascoutah Middle SchoolGrades: 6-8Distance: 0.8 mi
- 9/10Mascoutah High SchoolGrades: 9-12Distance: 1.5 mi
Schools provided by the listing agent
- Elementary: Mascoutah Dist 19
- Middle: Mascoutah Dist 19
- High: Mascoutah
Source: MARIS. This data may not be complete. We recommend contacting the local school district to confirm school assignments for this home.
Get a cash offer in 3 minutes
Find out how much your home could sell for in as little as 3 minutes with a no-obligation cash offer.
Estimated market value
$298,800
Get a cash offer in 3 minutes
Find out how much your home could sell for in as little as 3 minutes with a no-obligation cash offer.
Estimated market value
$298,800
- Illinois
- Saint Clair County
- Mascoutah
- 62258
- 321 E Church St
