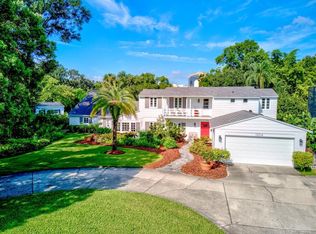
Shaded by beautiful oak trees this custom-built mid-century colonial ranch with a unique shape/style sits on a nice sized .85-acre lot on historic Lake Copeland. The 4 bed 2 1/2 bath has great bones, unique characteristics, and vintage charm with corner windows, decorative rod iron, custom fascia & shutters, hardwood floors, arched openings, and Terrazzo floors. This home raised a family since 1973, there is much love and energy for the next person to absorb and make it their own home whether making simple cosmetic changes or a meaningful renovation. The home is located in the Lake Copeland historic district (Permitting requirements for changes: https://www.orlando.gov/Our-Government/History/Historic-Preservation-Districts#section-4). Entering the front door, you are greeted to a nice size foyer with the bedrooms and baths off to the right. To the left is the nice sized living room with large windows and a rounded corner fireplace for cool winter evenings. Off the living room is a window wall that separates the large family room on the other side that overlooks a good sized 36’ x 16’ pool with serene lake views of Lake Copeland and the Orlando skyline. Both the living room and family room are adjacent to the kitchen and dining area with a view of the Lake. The kitchen has its own private entrance along with access to the garage and laundry/storage room. The ½ bath is in the garage and the laundry room has a standing sink tub. Many nearby parks, high rated schools (Highly Desirable Blankner/Boone School District), and walkable neighborhood with all the conveniences of downtown living. This home is waiting for its new owner to add their personal touches both inside and outside with lots of room to create your personal oasis around the pool and large backyard. With 48 feet of lake frontage, it’s a perfect place to add a dock and enjoy paddle boarding, fishing, or canoeing. Roof 2016 shingle and 2013 flat.
Sold for $800,000
$800,000
321 E COPELAND DRIVE, ORLANDO, FL 32806
4beds
2,250sqft
Single Family Residence
Built in 1944
0.82 Acres Lot
$790,600 Zestimate®
$356/sqft
$3,664 Estimated rent
Home value
$790,600
$719,000 - $870,000
$3,664/mo
Zestimate® history
Owner options
List your home for rent
$3,664/mo
Rent Zestimate®
Find your next renter with Zillow Rental Manager. Plus, with online applications, you can quickly screen prospective tenants – for free.
$3,664/mo
Rent Zestimate®
Refinance and save
$5,719/mo
Est. payment
Refinancing to a lower rate could help reduce your monthly payments and save thousands over the life of the loan.
$5,719/mo
Est. payment
Explore your selling options
Work with a Zillow partner agent
Leverage their expertise and Zillow's premium Showcase listings to get your home seen by more buyers.
Get startedList with your own agent
Get your home in front of millions of buyers by listing it on Zillow.
Learn how to do itSell it yourself
Take full control of how buyers see your home on Zillow by listing For Sale by Owner (FSBO).
List your homeWhat's special
Rounded corner fireplaceSerene lake viewsCorner windowsLake frontageLarge backyardLarge windowsBeautiful oak trees
Zillow last checked:
Listing updated:
Listed by:
Curt Marksbury 407-286-0305,
WATSON REALTY CORP., REALTORS 352-243-7374
Bought with:
Andre Kressler, 3304217
KRESSLER REAL ESTATE
Source: Stellar MLS,MLS#: O6285476 Originating MLS: Lake and Sumter
Originating MLS: Lake and Sumter
Facts & features
Interior
Bedrooms & bathrooms
- Bedrooms: 4
- Bathrooms: 3
- Full bathrooms: 2
- 1/2 bathrooms: 1
Rooms
- Room types: Attic, Utility Room, Florida Room, Living Room
Primary bedroom
- Features: Walk-In Closet(s)
- Level: First
- Area: 143 Square Feet
- Dimensions: 13x11
Bedroom 2
- Features: Built-in Closet
- Level: First
- Area: 208 Square Feet
- Dimensions: 16x13
Bedroom 3
- Features: Built-in Closet
- Level: First
- Area: 168 Square Feet
- Dimensions: 14x12
Bedroom 4
- Features: Built-in Closet
- Level: First
- Area: 165 Square Feet
- Dimensions: 15x11
Bathroom 1
- Level: First
- Area: 56 Square Feet
- Dimensions: 8x7
Bathroom 2
- Level: First
- Area: 48 Square Feet
- Dimensions: 8x6
Dining room
- Level: First
- Area: 143 Square Feet
- Dimensions: 13x11
Florida room
- Level: First
- Area: 441 Square Feet
- Dimensions: 21x21
Foyer
- Features: Storage Closet
- Level: First
- Area: 40 Square Feet
- Dimensions: 8x5
Kitchen
- Level: First
- Area: 273 Square Feet
- Dimensions: 21x13
Laundry
- Level: First
- Area: 108 Square Feet
- Dimensions: 12x9
Living room
- Level: First
- Area: 315 Square Feet
- Dimensions: 21x15
Heating
- Electric
Cooling
- Central Air
Appliances
- Included: Oven, Refrigerator, Washer, Cooktop, Dishwasher, Dryer
- Laundry: Laundry Room, In Garage
Features
- Eating Space In Kitchen, Living Room/Dining Room Combo, Solid Wood Cabinets, Thermostat, Ceiling Fan(s)
- Flooring: Terrazzo, Vinyl, Carpet, Hardwood
- Doors: Sliding Doors
- Has fireplace: Yes
- Fireplace features: Wood Burning, Living Room
Interior area
- Total structure area: 2,892
- Total interior livable area: 2,250 sqft
Property
Parking
- Total spaces: 2
- Parking features: Driveway, Garage Door Opener, Other
- Attached garage spaces: 2
- Has uncovered spaces: Yes
- Details: Garage Dimensions: 20x16
Features
- Levels: One
- Stories: 1
- Patio & porch: Covered, Front Porch, Rear Porch
- Exterior features: Rain Gutters, Sidewalk
- Has private pool: Yes
- Pool features: Auto Cleaner, Gunite, In Ground
- Fencing: Fenced
- Has view: Yes
- View description: City, Pool, Water, Lake
- Has water view: Yes
- Water view: Water,Lake
- Waterfront features: Lake Front, Lake Privileges
- Body of water: LAKE COPELAND
Lot
- Size: 0.82 Acres
- Features: Historic District, City Lot, Landscaped, Sidewalk, Sloped, Street One Way
- Residential vegetation: Trees/Landscaped
Details
- Parcel number: 362229173601201
- Zoning: R-1/T/HP/A
- Special conditions: None
Construction
Type & style
- Home type: SingleFamily
- Architectural style: Custom,Ranch
- Property subtype: Single Family Residence
Materials
- Block, Brick, Wood Frame
- Foundation: Other
- Roof: Membrane,Shingle
Condition
- New construction: No
- Year built: 1944
Details
- Warranty included: Yes
Utilities & green energy
- Sewer: Public Sewer
- Water: Public
- Utilities for property: Public, Street Lights, Electricity Connected, Fire Hydrant
Community & HOA
Community
- Features: None
- Pet fee: $0 monthly
- Subdivision: COPELAND PARK
HOA
- Has HOA: No
Location
- Region: Orlando
Financial & listing details
- Price per square foot: $356/sqft
- Tax assessed value: $839,108
- Annual tax amount: $3,832
- Date on market: 3/19/2025
- Cumulative days on market: 3 days
- Listing terms: Cash,Conventional,VA Loan
- Ownership: Fee Simple
- Total actual rent: 0
- Electric utility on property: Yes
- Road surface type: Paved, Asphalt
Price history
| Date | Event | Price |
|---|---|---|
| 4/16/2025 | Sold | $800,000-5.8%$356/sqft |
Source:  Stellar MLS #O6285476 Report a problem Stellar MLS #O6285476 Report a problem | ||
| 3/23/2025 | Pending sale | $849,000$377/sqft |
Source: Stellar MLS #O6285476 Report a problem | ||
| 3/20/2025 | Listed for sale | $849,000$377/sqft |
Source: Stellar MLS #O6285476 Report a problem | ||
Public tax history
| Year | Property taxes | Tax assessment |
|---|---|---|
| 2024 | $4,034 +5.6% | $262,729 +3% |
| 2023 | $3,821 +1.1% | $255,077 +3% |
| 2022 | $3,781 +1.9% | $247,648 +3% |
| 2021 | $3,712 +0.9% | $240,435 +1.4% |
| 2020 | $3,677 +1.3% | $237,115 +2.3% |
| 2019 | $3,631 +1.2% | $231,784 +1.9% |
| 2018 | $3,590 | $227,462 -58.3% |
| 2017 | $3,590 +1.5% | $545,552 +2.1% |
| 2016 | $3,537 +0.6% | $534,580 +3.1% |
| 2015 | $3,515 -1.8% | $518,422 +31.9% |
| 2014 | $3,579 +7.2% | $392,903 +1.5% |
| 2013 | $3,340 +1.4% | $387,066 -12.2% |
| 2012 | $3,293 +3.3% | $440,925 +17.1% |
| 2011 | $3,188 +4.8% | $376,615 -4.1% |
| 2010 | $3,042 | $392,874 -10.2% |
| 2009 | -- | $437,595 -24.4% |
| 2008 | $2,818 -1.4% | $578,763 -6.6% |
| 2007 | $2,857 -5.3% | $619,980 -5.3% |
| 2006 | $3,019 +0.4% | $654,864 +35.9% |
| 2005 | $3,005 +5.3% | $482,032 +46.3% |
| 2004 | $2,854 +1.2% | $329,530 +19.8% |
| 2003 | $2,821 -0.3% | $275,118 +14.3% |
| 2002 | $2,830 -0.9% | $240,747 +12.2% |
| 2001 | $2,855 +0.9% | $214,529 +3.9% |
| 2000 | $2,830 | $206,386 |
Find assessor info on the county website
Neighborhood: Lake Copeland
Nearby homes
- $2,444,8004 bd3 ba4.2k sqft311 E Copeland Dr, Orlando, FL 32806Off Market
- $1,895,0004 bd4 ba4.2k sqft1304 Delaney Ave, Orlando, FL 32806Sold
- $1,487,6004 bd4 ba3.2k sqft1302 Delaney Ave, Orlando, FL 32806Off Market
- $2,535,3006 bd4 ba4.7k sqft239 E Copeland Dr, Orlando, FL 32806Off Market

- $821,3004 bd3 ba2.7k sqft1400 Delaney Ave, Orlando, FL 32806Off Market
- $210,000-- bd-- ba-- sqft1400 Delaney Ave, Orlando, FL 32806Off Market
- $851,3003 bd2 ba2.1k sqft310 E Copeland Dr, Orlando, FL 32806Off Market
- $2,139,0005 bd4 ba5.5k sqft1300 Delaney Ave, Orlando, FL 32806Off Market
Nearby schools
GreatSchools rating
- 9/10Blankner K-8Grades: PK-8Distance: 0.9 mi
- 6/10William R Boone High SchoolGrades: 9-12Distance: 0.7 mi
Schools provided by the listing agent
- Elementary: Blankner Elem
- Middle: Blankner School (K-8)
- High: Boone High
Source: Stellar MLS. This data may not be complete. We recommend contacting the local school district to confirm school assignments for this home.
Get a cash offer in 3 minutes
Find out how much your home could sell for in as little as 3 minutes with a no-obligation cash offer.
Estimated market value
$790,600
Get a cash offer in 3 minutes
Find out how much your home could sell for in as little as 3 minutes with a no-obligation cash offer.
Estimated market value
$790,600
- Florida
- Orange County
- Orlando
- 32806
- Lake Copeland
- 321 E COPELAND DRIVE
Nearby cities
Nearby neighborhoods
Nearby zip codes
Other Orlando Topics
