Skip main navigation
Closed
  • $329,000

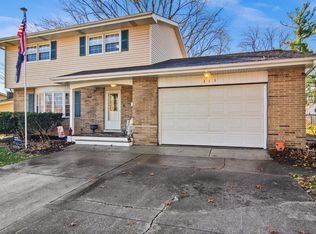
    321 E Elizabeth Dr, Crown Point, IN 46307

    3beds
    2,496sqft
    Single Family Residence
    Built in 1963
    0.28 Acres Lot
    $339,800 Zestimate®
    $132/sqft
    $3,083 Estimated rent

    Home value

    $339,800

    $309,000 - $374,000

    $3,083/mo

    Zestimate® history
    Loading
    Loading...

    Owner options

    List your home for rent

    $3,083/mo

    Rent Zestimate®

    Find your next renter with Zillow Rental Manager. Plus, with online applications, you can quickly screen prospective tenants – for free.

    Learn more

    $3,083/mo

    Rent Zestimate®

    Refinance and save

    $2,057/mo

    Est. payment

    Refinancing to a lower rate could help reduce your monthly payments and save thousands over the life of the loan.

    See today's rates

    $2,057/mo

    Est. payment

    Explore your selling options

    Work with a Zillow partner agent

    Leverage their expertise and Zillow's premium Showcase listings to get your home seen by more buyers.

    Get started

    List with your own agent

    Get your home in front of millions of buyers by listing it on Zillow.

    Learn how to do it

    Sell it yourself

    Take full control of how buyers see your home on Zillow by listing For Sale by Owner (FSBO).

    List your home

    What's special

    Custom craftsmanshipScreened porchFormal dining roomFenced and landscaped backyardHand-crafted kitchen cabinetsLarge laundry roomHandmade cabinets
    Welcome to this charming quad-level home in the heart of Crown Point! This 3-bedroom, 2-bathroom home features a spacious living room, formal dining room, and beautiful custom craftsmanship throughout, including hand-crafted kitchen cabinets, stair rails, foyer flooring, and a custom front door. The family room is a true showcase with handmade cabinets, drawers, and wainscoting. A large laundry room and basement provide plenty of storage and additional living space. Outside, enjoy a fenced and landscaped backyard complete with a screened porch for relaxing and taking in the view, plus a 2-car garage. Located within walking distance to the historic downtown square, shops, and dining--this home combines character, comfort, and convenience.

    Zillow last checked:

    Listing updated:

    Listed by:

    Shawn Smead,

    @properties/Christie's Intl RE 219-440-0070,

    Myra Mitchell,

    @properties/Christie's Intl RE

    Bought with:

    Anthony Gutierrez, RB18001709

    Realty Executives Premier

    Source: NIRA as distributed by MLS GRID,MLS#: 827686MLS Logo

    Facts & features

    Interior

    Bedrooms & bathrooms
    • Bedrooms: 3
    • Bathrooms: 2
    • Full bathrooms: 1
    • 3/4 bathrooms: 1
    Primary bedroom
    • Description: Closet Organizer
    • Area: 154
    • Dimensions: 14.0 x 11.0
    Bedroom 2
    • Area: 143.52
    • Dimensions: 13.8 x 10.4
    Bedroom 3
    • Area: 117.6
    • Dimensions: 12.0 x 9.8
    Dining room
    • Area: 116.6
    • Dimensions: 11.0 x 10.6
    Family room
    • Description: Custom Built-in Entertainment Center
    • Area: 300.3
    • Dimensions: 23.1 x 13.0
    Kitchen
    • Description: Custom made cabinets
    • Area: 148.96
    • Dimensions: 15.2 x 9.8
    Laundry
    • Area: 184.8
    • Dimensions: 16.8 x 11.0
    Living room
    • Area: 234
    • Dimensions: 18.0 x 13.0
    Other
    • Description: Rec Room
    • Area: 317.68
    • Dimensions: 20.9 x 15.2
    Other
    • Description: Workshop or Storage Room
    • Area: 156
    • Dimensions: 20.0 x 7.8
    Other
    • Description: Screen Porch
    • Area: 208.24
    • Dimensions: 15.2 x 13.7
    Heating
    • Forced Air, Natural Gas
    Appliances
    • Included: Dryer, Washer, Refrigerator, Microwave, Gas Water Heater, Dishwasher, Disposal
    • Laundry: Gas Dryer Hookup, Washer Hookup, Lower Level
    Features
    • Ceiling Fan(s), Eat-in Kitchen, Entrance Foyer
    • Basement: Partially Finished,Storage Space
    • Number of fireplaces: 1
    • Fireplace features: Electric, Living Room
    Interior area
    • Total structure area: 2,496
    • Total interior livable area: 2,496 sqft
    • Finished area above ground: 1,353

    Property

    Parking
    • Total spaces: 2
    • Parking features: Attached, Driveway, Garage Door Opener
    • Attached garage spaces: 2
    • Has uncovered spaces: Yes
    Features
    • Levels: Quad-Level
    • Patio & porch: Rear Porch, Screened
    • Exterior features: Other
    • Fencing: Fenced
    • Has view: Yes
    • View description: Neighborhood
    Lot
    • Size: 0.28 Acres
    • Features: Back Yard, Landscaped, Front Yard
    Details
    • Parcel number: 451617230005000042
    • Zoning description: residential
    • Special conditions: None

    Construction

    Type & style
    • Home type: SingleFamily
    • Property subtype: Single Family Residence
    Condition
    • New construction: No
    • Year built: 1963

    Utilities & green energy

    • Electric: 100 Amp Service
    • Sewer: Public Sewer
    • Water: Public

    Community & neighborhood

    Location
    • Region: Crown Point
    • Subdivision: Greenmeadow

    Other

    Other facts
    • Listing agreement: Exclusive Right To Sell
    • Listing terms: Cash,VA Loan,FHA,Conventional

    Price history

    DateEventPrice
    10/29/2025Sold$329,000$132/sqft
    Source: NIRA as distributed by MLS GRID #827686 Report a problem
    10/2/2025Pending sale$329,000$132/sqft
    Source: NIRA as distributed by MLS GRID #827686 Report a problem
    10/2/2025Contingent$329,000$132/sqft
    Source: NIRA as distributed by MLS GRID #827686 Report a problem
    9/29/2025Price change$329,000-4.6%$132/sqft
    Source: NIRA as distributed by MLS GRID #827686 Report a problem
    9/12/2025Listed for sale$345,000$138/sqft
    Source: NIRA as distributed by MLS GRID #827686 Report a problem

    Public tax history

    YearProperty taxesTax assessment
    2025$2,869 +9.2%$282,400 +7.6%
    2024$2,626 +3.8%$262,400 +9.8%
    2023$2,531 +7.7%$239,000 +4.5%
    2022$2,350 +2%$228,700 +7.5%
    2021$2,304 +3.5%$212,700 +1.9%
    2020$2,227 -8.5%$208,700 +3.4%
    2019$2,435 +3.4%$201,900 +4.1%
    2018$2,354 +13.2%$193,900 +3.5%
    2017$2,079 $187,300 +2.7%
    2016$2,079 +2%$182,400 +3.8%
    2014$2,038 +4.5%$175,800 +4.1%
    2013$1,950 -13.3%$168,900 -1.9%
    2012$2,249 +8.9%$172,100 +5.9%
    2011$2,065 +14.5%$162,500 +1.9%
    2010$1,803 $159,400 -7.2%
    2009-- $171,700 +12.1%
    2007-- $153,200 +21%
    2006-- $126,600
    2005-- $126,600
    2004-- $126,600 +102.6%
    2003-- $62,500
    2002-- $62,500 +200%
    2001-- $20,830

    Find assessor info on the county website

    Neighborhood: 46307

    Nearby schools

    GreatSchools rating
    Schools provided by the listing agent
    • High: Crown Point High School

    Source: NIRA as distributed by MLS GRID. This data may not be complete. We recommend contacting the local school district to confirm school assignments for this home.

    Get a cash offer in 3 minutes
    Find out how much your home could sell for in as little as 3 minutes with a no-obligation cash offer.
    Estimated market value
    $339,800
    Get a cash offer in 3 minutes
    Find out how much your home could sell for in as little as 3 minutes with a no-obligation cash offer.
    Estimated market value
    $339,800