Welcome home to this 4-bedroom, 3-bathroom home that offers your family a thoughtfully designed living space. This home is in great condition and features a highly functional layout that flows seamlessly from room to room. The floor plan offers excellent balance between open living areas and private retreats, providing flexibility for everyday living, entertaining, or multigenerational needs. Generously sized bedrooms, abundant natural light, and efficient use of space enhance the overall comfort and appeal of the home. Located in Stockton with close proximity to schools, shopping, and commuter access. This is an extremely well-maintained property that reflects pride of ownership and presents an exceptional opportunity for your family to have a place to call home.
Closed
$440,000
321 E Euclid Ave, Stockton, CA 95204
4beds
1,609sqft
Single Family Residence
Built in ----
5,000 Square Feet Lot
$441,500 Zestimate®
$273/sqft
$2,704 Estimated rent
Home value
$441,500
$397,000 - $490,000
$2,704/mo
Zestimate® history
Owner options
List your home for rent
$2,704/mo
Rent Zestimate®
Find your next renter with Zillow Rental Manager. Plus, with online applications, you can quickly screen prospective tenants – for free.
$2,704/mo
Rent Zestimate®
Refinance and save
$2,781/mo
Est. payment
Refinancing to a lower rate could help reduce your monthly payments and save thousands over the life of the loan.
$2,781/mo
Est. payment
Explore your selling options
Work with a Zillow partner agent
Leverage their expertise and Zillow's premium Showcase listings to get your home seen by more buyers.
Get startedList with your own agent
Get your home in front of millions of buyers by listing it on Zillow.
Learn how to do itSell it yourself
Take full control of how buyers see your home on Zillow by listing For Sale by Owner (FSBO).
List your homeWhat's special
Abundant natural lightHighly functional layoutThoughtfully designed living spaceGenerously sized bedrooms
Zillow last checked:
Listing updated:
Listed by:
Jacob Davenport DRE #02032611 209-689-9050,
Lynel Ford Realty,
Lynel Ford DRE #01999983 510-846-6415,
Lynel Ford Realty
Bought with:
Mike Baziuk, DRE #01326338
PMZ Real Estate
Source: MetroList Services of CA,MLS#: 226014291Originating MLS: MetroList Services, Inc.
Facts & features
Interior
Bedrooms & bathrooms
- Bedrooms: 4
- Bathrooms: 2
- Full bathrooms: 2
Rooms
- Room types: Attic, Master Bathroom, Master Bedroom, Dining Room, Family Room, Kitchen, Laundry
Primary bedroom
- Features: Closet, Ground Floor, Outside Access
Primary bathroom
- Features: Shower Stall(s), Granite Counters, Tile
Dining room
- Features: Dining/Living Combo
Kitchen
- Features: Granite Counters, Stone Counters
Heating
- Central, Fireplace(s), Natural Gas
Cooling
- Ceiling Fan(s), Central Air
Appliances
- Included: Free-Standing Gas Range, Free-Standing Refrigerator, Gas Water Heater, Dishwasher, Disposal, Microwave
- Laundry: Laundry Room, Electric Dryer Hookup, Hookups Only, Inside, Inside Room
Features
- Flooring: Carpet, Tile
- Attic: Room
- Has fireplace: No
Interior area
- Total interior livable area: 1,609 sqft
Property
Parking
- Total spaces: 2
- Parking features: 24'+ Deep Garage, Attached, Uncovered Parking Spaces 2+
- Attached garage spaces: 2
- Has uncovered spaces: Yes
Accessibility
- Accessibility features: Accessible Full Bath
Features
- Exterior features: Dog Run
- Has spa: Yes
- Spa features: Bath
- Fencing: Back Yard,Wood
Lot
- Size: 5,000 Square Feet
- Features: Sprinklers In Front, Curb(s), Landscape Back, Landscape Front
Details
- Parcel number: 115158100000
- Zoning description: R1
- Special conditions: Other
- Other equipment: Water Filter System
Construction
Type & style
- Home type: SingleFamily
- Architectural style: A-Frame
- Property subtype: Single Family Residence
Materials
- Stucco, Wood
- Foundation: Concrete
- Roof: Shingle,Composition
Condition
- New construction: No
Utilities & green energy
- Sewer: Public Sewer
- Water: Public, Meter Available, Meter on Site
- Utilities for property: Cable Available, Sewer Connected, Electric, Solar, Natural Gas Available
Green energy
- Energy generation: Solar
Community & HOA
Location
- Region: Stockton
Financial & listing details
- Price per square foot: $273/sqft
- Tax assessed value: $341,344
- Annual tax amount: $4,084
- Date on market: 2/6/2026
- Road surface type: Asphalt, Paved Sidewalk
Price history
| Date | Event | Price |
|---|---|---|
| 4/30/2026 | Sold | $440,000+2.3%$273/sqft |
Source: MetroList Services of CA #226014291 Report a problem | ||
| 4/3/2026 | Pending sale | $429,950$267/sqft |
Source: MetroList Services of CA #226014291 Report a problem | ||
| 3/14/2026 | Price change | $429,950-4.4%$267/sqft |
Source: MetroList Services of CA #226014291 Report a problem | ||
| 3/4/2026 | Listed for sale | $449,950$280/sqft |
Source: MetroList Services of CA #226014291 Report a problem | ||
| 2/14/2026 | Pending sale | $449,950$280/sqft |
Source: MetroList Services of CA #226014291 Report a problem | ||
| 2/6/2026 | Listed for sale | $449,950+50%$280/sqft |
Source: MetroList Services of CA #226014291 Report a problem | ||
| 10/16/2017 | Sold | $300,000$186/sqft |
Source: Public Record Report a problem | ||
| 9/13/2017 | Price change | $300,000+5.3%$186/sqft |
Source: PMZ Real Estate #17050440 Report a problem | ||
| 8/7/2017 | Listed for sale | $285,000+763.6%$177/sqft |
Source: PMZ Real Estate #17050440 Report a problem | ||
| 7/25/2016 | Sold | $33,000$21/sqft |
Source: MetroList Services of CA #16028812 Report a problem | ||
Public tax history
| Year | Property taxes | Tax assessment |
|---|---|---|
| 2025 | $4,084 +1.6% | $341,344 +2% |
| 2024 | $4,018 +2.3% | $334,651 +2% |
| 2023 | $3,927 +0.7% | $328,090 +2% |
| 2022 | $3,899 +4.1% | $321,658 +2% |
| 2021 | $3,745 -2% | $315,352 +1% |
| 2020 | $3,821 +0.4% | $312,120 +2% |
| 2019 | $3,805 +1.9% | $306,000 +2% |
| 2018 | $3,733 +803.6% | $300,000 +809.1% |
| 2017 | $413 +280.9% | $33,000 +322.2% |
| 2016 | $108 +0.2% | $7,816 +1.5% |
| 2015 | $108 +2.5% | $7,698 +2% |
| 2014 | $106 | $7,548 +0.5% |
| 2013 | -- | $7,513 +2% |
| 2012 | -- | $7,366 +2% |
| 2011 | -- | $7,222 -48.3% |
| 2010 | -- | $13,963 -0.2% |
| 2009 | -- | $13,997 +2% |
| 2008 | -- | $13,722 +2% |
| 2007 | -- | $13,453 +2% |
| 2006 | -- | $13,189 +2% |
| 2005 | -- | $12,931 +2% |
| 2004 | -- | $12,678 +1.9% |
| 2003 | -- | $12,445 +4% |
| 2002 | -- | $11,961 |
| 2001 | -- | $11,961 |
Find assessor info on the county website
Neighborhood: Oak Park
Nearby homes
- $266,4002 bd1 ba779 sqft325 E Euclid Ave, Stockton, CA 95204Off Market
- $380,9003 bd2 ba1.1k sqft309 E Euclid Ave, Stockton, CA 95204Off Market
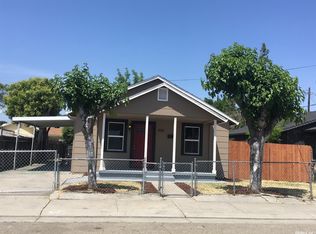
- $262,5002 bd1 ba779 sqft327 E Euclid Ave, Stockton, CA 95204Off Market
- $272,9002 bd1 ba780 sqft303 E Euclid Ave, Stockton, CA 95204Off Market
- $363,7003 bd2 ba1k sqft316 E Stadium Dr, Stockton, CA 95204Off Market
- $308,4002 bd1 ba968 sqft324 E Stadium Dr, Stockton, CA 95204Off Market
- $391,1003 bd2 ba1.6k sqft3401 N Sutter St, Stockton, CA 95204Off Market
- $312,8002 bd1 ba1k sqft3409 N Sutter St, Stockton, CA 95204Off Market
Nearby schools
GreatSchools rating
- 4/10Wilson Elementary SchoolGrades: K-8Distance: 0.2 mi
- 3/10Cesar Chavez High SchoolGrades: 9-12Distance: 2.5 mi
- 7/10Cleveland Elementary SchoolGrades: K-8Distance: 0.3 mi
Get a cash offer in 3 minutes
Find out how much your home could sell for in as little as 3 minutes with a no-obligation cash offer.
Estimated market value
$441,500
Get a cash offer in 3 minutes
Find out how much your home could sell for in as little as 3 minutes with a no-obligation cash offer.
Estimated market value
$441,500
- California
- San Joaquin County
- Stockton
- 95204
- Oak Park
- 321 E Euclid Ave
Nearby cities
Nearby neighborhoods
Nearby zip codes
Other Stockton Topics
