Skip main navigation
Sold for $46,000
  • $46,000

    321 E Frye Ave, Peoria, IL 61603

    4beds
    1,501sqft
    Single Family Residence, Residential
    Built in 1900
    6,534 Square Feet Lot
    $51,100 Zestimate®
    $31/sqft
    $1,070 Estimated rent

    Home value

    $51,100

    $37,000 - $68,000

    $1,070/mo

    Zestimate® history
    Loading
    Loading...

    Owner options

    List your home for rent

    $1,070/mo

    Rent Zestimate®

    Find your next renter with Zillow Rental Manager. Plus, with online applications, you can quickly screen prospective tenants – for free.

    Learn more

    $1,070/mo

    Rent Zestimate®

    Refinance and save

    $290/mo

    Est. payment

    Refinancing to a lower rate could help reduce your monthly payments and save thousands over the life of the loan.

    See today's rates

    $290/mo

    Est. payment

    Explore your selling options

    Work with a Zillow partner agent

    Leverage their expertise and Zillow's premium Showcase listings to get your home seen by more buyers.

    Get started

    List with your own agent

    Get your home in front of millions of buyers by listing it on Zillow.

    Learn how to do it

    Sell it yourself

    Take full control of how buyers see your home on Zillow by listing For Sale by Owner (FSBO).

    List your home

    What's special

    Formal dining roomBuilt-in buffetDeep basement
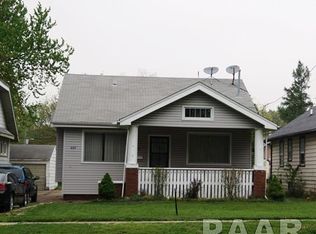
    This home offers a large deep front porch shaded by a mature tree to enjoy your morning coffee or relax on at the end of the day * Interior needs mostly cosmetic updates - patch some holes, paint and switch out out some of the flooring * Fireplace located in the large living room * Formal dining room with built-in buffet * Plus a Kitchen, 2 bedrooms and full bath on the main level * bedrooms 3 & 4 are found on the upper level * Deep basement offer tons of storage possibilities * The garage is an extra wide 2 car garage with a 2 car door to the rear on the alley side and a 1 car door that can be accessed on the front via what is likely a shared drive way

    Zillow last checked:

    Listing updated:

    Listed by:

    Karen L Sitler Pref:309-251-9527,

    RE/MAX Traders Unlimited

    Bought with:

    Andrew Guadalajara, 475201608

    eXp Realty

    Source: RMLS Alliance as distributed by MLS GRID,MLS#: PA1245651MLS LogoOriginating MLS: Peoria Area Association of Realtors

    Facts & features

    Interior

    Bedrooms & bathrooms
    • Bedrooms: 4
    • Bathrooms: 1
    • Full bathrooms: 1
    Bedroom 1
    • Level: Main
    • Dimensions: 10ft 5in x 13ft 1in
    Bedroom 2
    • Level: Main
    • Dimensions: 10ft 1in x 12ft 6in
    Bedroom 3
    • Level: Upper
    • Dimensions: 10ft 0in x 12ft 11in
    Bedroom 4
    • Level: Upper
    • Dimensions: 10ft 7in x 13ft 5in
    Other
    • Level: Main
    • Dimensions: 11ft 5in x 15ft 2in
    Other
    • Area: 0
    Additional level
    • Area: 0
    Kitchen
    • Level: Main
    • Dimensions: 10ft 9in x 13ft 5in
    Laundry
    • Level: Basement
    Living room
    • Level: Main
    • Dimensions: 13ft 9in x 16ft 3in
    Main level
    • Area: 1076
    Upper level
    • Area: 425
    Heating
    • Forced Air
    Cooling
    • Central Air
    Appliances
    • Included: Gas Water Heater
    Features
    • Basement: Full,Unfinished
    • Number of fireplaces: 1
    • Fireplace features: Living Room
    Interior area
    • Total structure area: 1,501
    • Total interior livable area: 1,501 sqft

    Property

    Parking
    • Total spaces: 2
    • Parking features: Detached
    • Garage spaces: 2
    • Details: Number Of Garage Remotes: 0
    Features
    • Patio & porch: Porch
    Lot
    • Size: 6,534 Square Feet
    • Dimensions: 42 x 158
    • Features: Level
    Details
    • Parcel number: 1433477059

    Construction

    Type & style
    • Home type: SingleFamily
    • Property subtype: Single Family Residence, Residential
    Materials
    • Frame, Aluminum Siding
    • Foundation: Block
    • Roof: Shingle
    Condition
    • New construction: No
    • Year built: 1900

    Utilities & green energy

    • Sewer: Public Sewer
    • Water: Public
    • Utilities for property: Cable Available

    Community & HOA

    Community
    • Subdivision: Frank D Murray
    Location
    • Region: Peoria

    Financial & listing details

    • Price per square foot: $31/sqft
    • Tax assessed value: $42,090
    • Annual tax amount: $1,412
    • Date on market: 9/26/2023
    • Cumulative days on market: 25 days
    • Road surface type: Paved

    Price history

    DateEventPrice
    11/3/2023Sold$46,000-16.4%$31/sqft
    Source: RMLS Alliance as distributed by MLS GRID #PA1245651 Report a problem
    10/24/2023Pending sale$55,000$37/sqft
    Source: RMLS Alliance as distributed by MLS GRID #PA1245651 Report a problem
    10/7/2023Price change$55,000-5.2%$37/sqft
    Source: RMLS Alliance as distributed by MLS GRID #PA1245651 Report a problem
    10/3/2023Price change$58,000-3.3%$39/sqft
    Source: RMLS Alliance as distributed by MLS GRID #PA1245651 Report a problem
    9/26/2023Listed for sale$60,000+166.7%$40/sqft
    Source: RMLS Alliance as distributed by MLS GRID #PA1245651 Report a problem
    7/24/2020Sold$22,500-9.6%$15/sqft
    Source: RMLS Alliance as distributed by MLS GRID #PA1215968 Report a problem
    7/15/2020Pending sale$24,900$17/sqft
    Source: Adam Merrick Real Estate #PA1215968 Report a problem
    6/30/2020Price change$24,900-16.7%$17/sqft
    Source: Adam Merrick Real Estate #PA1215968 Report a problem
    6/16/2020Listed for sale$29,900-28.8%$20/sqft
    Source: Adam Merrick Real Estate #PA1215968 Report a problem
    7/25/2014Sold$42,000$28/sqft
    Source: Public Record Report a problem

    Public tax history

    YearProperty taxesTax assessment
    2024$1,269 +4.8%$14,030 +9%
    2023$1,211 +7.7%$12,870 +10.4%
    2022$1,125 +1.9%$11,660 +5%
    2021$1,104 -12%$11,100 -11.3%
    2020$1,255 -1.5%$12,520 -2%
    2019$1,273 -14.1%$12,780 -16%
    2018$1,482 -1.8%$15,220 -1%
    2017$1,509 +0.7%$15,370
    2016$1,498 +2.1%$15,370 +2%
    2015$1,468 -6.1%$15,070 -9.5%
    2014$1,563 0%$16,650 -1.2%
    2013$1,563 -2.2%$16,850 -4.8%
    2011$1,598 $17,700 -21.8%
    2010-- $22,620 +30.1%
    1998$1,415 $17,380
    Find assessor info on the county website

    Neighborhood: East Bluff

    Nearby schools

    GreatSchools rating
    Schools provided by the listing agent
    • Elementary: Glen Oak
    • High: Peoria High

    Source: RMLS Alliance as distributed by MLS GRID. This data may not be complete. We recommend contacting the local school district to confirm school assignments for this home.