DOUBLE LOT .55 - GREAT LOCATION!- NO HOA - GOLF CART FRIENDLY COMMUNITY - ACCESS TO WINTER GARDEN'S HISTORICAL DOWNTOWN - CLOSE TO WEST ORANGE TRAIL - Spacious 3 Bedroom 1 Bathroom home. Open Concept Living with High Ceilings - Wood Floors - Plenty of Natural Light - Oversized Lot Offering Ample Room to Expand or Build New. Large Storage Shed - Newer Roof and A/C - Take Advantage of this Rare Opportunity to Make This Property Your Own in the Charming Community of Oakland. Call Today for a Private Showing!!
Sold for $530,000
$530,000
321 E GULLEY AVENUE, OAKLAND, FL 34760
3beds
1,515sqft
Single Family Residence
Built in 1958
0.55 Acres Lot
$398,000 Zestimate®
$350/sqft
$2,282 Estimated rent
Home value
$398,000
$366,000 - $434,000
$2,282/mo
Zestimate® history
Owner options
List your home for rent
$2,282/mo
Rent Zestimate®
Find your next renter with Zillow Rental Manager. Plus, with online applications, you can quickly screen prospective tenants – for free.
$2,282/mo
Rent Zestimate®
Refinance and save
$3,821/mo
Est. payment
Refinancing to a lower rate could help reduce your monthly payments and save thousands over the life of the loan.
$3,821/mo
Est. payment
Explore your selling options
Work with a Zillow partner agent
Leverage their expertise and Zillow's premium Showcase listings to get your home seen by more buyers.
Get startedList with your own agent
Get your home in front of millions of buyers by listing it on Zillow.
Learn how to do itSell it yourself
Take full control of how buyers see your home on Zillow by listing For Sale by Owner (FSBO).
List your homeWhat's special
High ceilingsOpen concept livingPlenty of natural lightWood floors
Zillow last checked:
Listing updated:
Listed by:
Rebecca Hall 407-790-0711,
KELLER WILLIAMS WINTER PARK 407-545-6430
Bought with:
Rebecca Hall, 3398169
KELLER WILLIAMS WINTER PARK
Source: Stellar MLS,MLS#: O6294066 Originating MLS: Orlando Regional
Originating MLS: Orlando Regional
Facts & features
Interior
Bedrooms & bathrooms
- Bedrooms: 3
- Bathrooms: 1
- Full bathrooms: 1
Primary bedroom
- Features: Ceiling Fan(s), Built-in Closet
- Level: First
- Area: 168 Square Feet
- Dimensions: 14x12
Bedroom 2
- Features: Ceiling Fan(s), Built-in Closet
- Level: First
- Area: 132 Square Feet
- Dimensions: 12x11
Bedroom 3
- Features: Ceiling Fan(s), Built-in Closet
- Level: First
- Area: 110 Square Feet
- Dimensions: 11x10
Bathroom 1
- Features: Single Vanity, Tub With Shower, Window/Skylight in Bath
- Level: First
- Area: 40 Square Feet
- Dimensions: 8x5
Dining room
- Level: First
- Area: 126 Square Feet
- Dimensions: 14x9
Florida room
- Features: Ceiling Fan(s)
- Level: First
- Area: 189 Square Feet
- Dimensions: 21x9
Kitchen
- Features: Dual Sinks
- Level: First
- Area: 144 Square Feet
- Dimensions: 16x9
Laundry
- Level: First
- Area: 70 Square Feet
- Dimensions: 10x7
Living room
- Level: First
- Area: 234 Square Feet
- Dimensions: 18x13
Heating
- Central, Electric
Cooling
- Central Air
Appliances
- Included: Dryer, Electric Water Heater, Range, Refrigerator
- Laundry: Electric Dryer Hookup, Laundry Room, Washer Hookup
Features
- Ceiling Fan(s), High Ceilings, Living Room/Dining Room Combo, Primary Bedroom Main Floor, Thermostat
- Flooring: Concrete, Linoleum, Hardwood
- Has fireplace: No
Interior area
- Total structure area: 1,980
- Total interior livable area: 1,515 sqft
Property
Parking
- Total spaces: 1
- Parking features: Carport
- Carport spaces: 1
Features
- Levels: One
- Stories: 1
- Exterior features: Lighting, Storage
Lot
- Size: 0.55 Acres
Details
- Additional parcels included: 0
- Parcel number: 212227611600040
- Zoning: R-1A
- Special conditions: None
Construction
Type & style
- Home type: SingleFamily
- Property subtype: Single Family Residence
Materials
- Block
- Foundation: Slab
- Roof: Membrane
Condition
- New construction: No
- Year built: 1958
Utilities & green energy
- Sewer: Septic Tank
- Water: None
- Utilities for property: BB/HS Internet Available, Cable Available, Electricity Connected, Phone Available, Sewer Connected, Water Connected
Community & HOA
Community
- Pet fee: $0 monthly
- Subdivision: OAKLAND HEIGHTS
HOA
- Has HOA: No
Location
- Region: Oakland
Financial & listing details
- Price per square foot: $350/sqft
- Tax assessed value: $357,490
- Annual tax amount: $5,406
- Date on market: 4/25/2025
- Cumulative days on market: 1 day
- Listing terms: Cash,Conventional,FHA,VA Loan
- Ownership: Fee Simple
- Total actual rent: 0
- Electric utility on property: Yes
- Road surface type: Dirt
Price history
| Date | Event | Price |
|---|---|---|
| 5/23/2025 | Sold | $530,000-0.9%$350/sqft |
Source:  Stellar MLS #O6294066 Report a problem Stellar MLS #O6294066 Report a problem | ||
| 5/1/2025 | Pending sale | $535,000$353/sqft |
Source: Stellar MLS #O6294066 Report a problem | ||
| 4/25/2025 | Listed for sale | $535,000$353/sqft |
Source: Stellar MLS #O6294066 Report a problem | ||
Public tax history
| Year | Property taxes | Tax assessment |
|---|---|---|
| 2024 | $5,407 +10.6% | $264,843 +10% |
| 2023 | $4,888 +13.6% | $240,766 +10% |
| 2022 | $4,304 +14.7% | $218,878 +10% |
| 2021 | $3,753 +12.8% | $198,980 +10% |
| 2020 | $3,328 +3.9% | $180,891 +5.4% |
| 2019 | $3,201 -0.1% | $171,564 +2.2% |
| 2018 | $3,205 | $167,944 +10% |
| 2017 | $3,205 +8.8% | $152,676 +12.7% |
| 2016 | $2,947 +108.5% | $135,500 +2.8% |
| 2015 | $1,413 -1.4% | $131,833 +9.6% |
| 2014 | $1,433 +2.8% | $120,258 +5.9% |
| 2013 | $1,394 -11.3% | $113,516 -6.8% |
| 2012 | $1,572 +0% | $121,784 -1.3% |
| 2011 | $1,572 +6% | $123,399 -2.4% |
| 2010 | $1,482 | $126,429 -7.6% |
| 2009 | -- | $136,813 -23.3% |
| 2008 | $1,302 -9.2% | $178,263 -21.7% |
| 2007 | $1,434 -1.6% | $227,675 +3.4% |
| 2006 | $1,457 +0.9% | $220,152 +8% |
| 2005 | $1,444 -1.2% | $203,806 +69% |
| 2004 | $1,462 +0.6% | $120,583 +1% |
| 2003 | $1,453 +3.3% | $119,334 +3.5% |
| 2002 | $1,407 -0.8% | $115,265 +17.6% |
| 2001 | $1,418 +64.9% | $98,022 +3.2% |
| 2000 | $860 | $94,946 |
Find assessor info on the county website
Neighborhood: 34760
Nearby homes
- $395,0000.552 Acres321 E Gulley Ave LOT 4, Oakland, FL 34760Sold
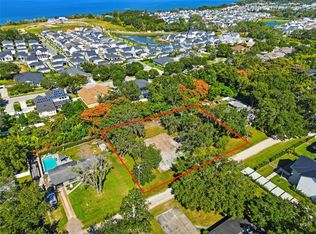
- $395,0000.276 Acres329 E Gulley Ave LOT 5, Oakland, FL 34760Sold

- $401,6003 bd1 ba1.1k sqft401 E Gulley Ave, Oakland, FL 34760Off Market
- $157,1743 bd2 ba1.2k sqft315 E Gulley Ave, Oakland, FL 34760Off Market
- $620,600-- bd-- ba-- sqft315 E Gulley Ave, Oakland, FL 34760Off Market
- $388,2003 bd1 ba1.3k sqft322 E Gulley Ave, Oakland, FL 34760Off Market
- $128,340-- bd-- ba-- sqft330 E Gulley Ave, Oakland, FL 34760Off Market
- $961,1004 bd5 ba4k sqft406 Macchi Ave, Oakland, FL 34787Off Market
Nearby schools
GreatSchools rating
- 9/10Tildenville Elementary SchoolGrades: PK-5Distance: 1 mi
- 4/10Lakeview Middle SchoolGrades: 6-9Distance: 1.4 mi
- 7/10West Orange High SchoolGrades: 9-12Distance: 3.4 mi
Schools provided by the listing agent
- Elementary: Tildenville Elem
- Middle: Lakeview Middle
- High: West Orange High
Source: Stellar MLS. This data may not be complete. We recommend contacting the local school district to confirm school assignments for this home.
Get a cash offer in 3 minutes
Find out how much your home could sell for in as little as 3 minutes with a no-obligation cash offer.
Estimated market value
$398,000
Get a cash offer in 3 minutes
Find out how much your home could sell for in as little as 3 minutes with a no-obligation cash offer.
Estimated market value
$398,000
- Florida
- Orange County
- Winter Garden
- 34760
- 321 E GULLEY AVENUE
Nearby cities
Nearby neighborhoods
Nearby zip codes
Other Winter Garden Topics
