Welcome to your dream home! This charming 3-bedroom, 2-bath residence offers a perfect blend of comfort and style. Step inside to discover an inviting open-concept layout that seamlessly connects the kitchen, living room, and dining area—ideal for entertaining family and friends.
The split bedroom design ensures privacy, with the spacious master suite featuring a luxurious en-suite bath for your convenience. On the opposite side there are two guest bedrooms with a hall bath between. The fenced back yard provides a secure space for children or pets to play. Covered front porch and level lot.
Sold for $180,000
$180,000
321 E Legend Dr, Mount Sterling, KY 40353
3beds
1,092sqft
Single Family Residence
Built in 2000
7,405 Square Feet Lot
$216,400 Zestimate®
$165/sqft
$1,136 Estimated rent
Home value
$216,400
$197,000 - $236,000
$1,136/mo
Zestimate® history
Owner options
List your home for rent
$1,136/mo
Rent Zestimate®
Find your next renter with Zillow Rental Manager. Plus, with online applications, you can quickly screen prospective tenants – for free.
$1,136/mo
Rent Zestimate®
Refinance and save
$1,182/mo
Est. payment
Refinancing to a lower rate could help reduce your monthly payments and save thousands over the life of the loan.
$1,182/mo
Est. payment
Explore your selling options
Work with a Zillow partner agent
Leverage their expertise and Zillow's premium Showcase listings to get your home seen by more buyers.
Get startedList with your own agent
Get your home in front of millions of buyers by listing it on Zillow.
Learn how to do itSell it yourself
Take full control of how buyers see your home on Zillow by listing For Sale by Owner (FSBO).
List your homeWhat's special
Zillow last checked:
Listing updated:
Listed by:
Teresa Brown 606-831-6773,
CENTURY 21 Advantage Realty
Bought with:
Tammy Collins, 245927
HomeLand Real Estate Inc - Mt Sterling
Source: Imagine MLS,MLS#: 25006302
Facts & features
Interior
Bedrooms & bathrooms
- Bedrooms: 3
- Bathrooms: 2
- Full bathrooms: 2
Primary bedroom
- Level: First
Bedroom 1
- Level: First
Bedroom 2
- Level: First
Bathroom 1
- Description: Full Bath
- Level: First
Bathroom 2
- Description: Full Bath
- Level: First
Kitchen
- Level: First
Living room
- Level: First
Living room
- Level: First
Utility room
- Level: First
Heating
- Electric, Forced Air, Heat Pump
Cooling
- Electric, Heat Pump
Appliances
- Included: Dishwasher, Refrigerator, Range
- Laundry: Electric Dryer Hookup, Washer Hookup
Features
- Master Downstairs, Ceiling Fan(s)
- Flooring: Carpet, Vinyl
- Doors: Storm Door(s)
- Windows: Insulated Windows
- Has basement: No
- Has fireplace: No
Interior area
- Total structure area: 1,092
- Total interior livable area: 1,092 sqft
- Finished area above ground: 1,092
- Finished area below ground: 0
Property
Parking
- Parking features: Driveway
- Has uncovered spaces: Yes
Features
- Levels: One
- Patio & porch: Patio, Porch
- Fencing: Chain Link
- Has view: Yes
- View description: Rural, Farm, Suburban
Lot
- Size: 7,405 Square Feet
Details
- Parcel number: 0317001052.00
Construction
Type & style
- Home type: SingleFamily
- Architectural style: Ranch
- Property subtype: Single Family Residence
Materials
- Vinyl Siding
- Foundation: Block
- Roof: Metal
Condition
- New construction: No
- Year built: 2000
Utilities & green energy
- Sewer: Public Sewer
- Water: Public
- Utilities for property: Electricity Connected, Water Connected
Community & HOA
Community
- Subdivision: Arlington
Location
- Region: Mount Sterling
Financial & listing details
- Price per square foot: $165/sqft
- Date on market: 4/1/2025
Price history
| Date | Event | Price |
|---|---|---|
| 5/5/2025 | Sold | $180,000+2.9%$165/sqft |
Source:  Imagine MLS #25006302 Report a problem Imagine MLS #25006302 Report a problem | ||
| 4/4/2025 | Contingent | $175,000$160/sqft |
Source: Imagine MLS #25006302 Report a problem | ||
| 4/1/2025 | Listed for sale | $175,000$160/sqft |
Source: Imagine MLS #25006302 Report a problem | ||
Public tax history
Tax history is unavailable.
Neighborhood: 40353
Nearby homes
- $180,0003 bd2 ba1k sqft321 Legend Dr, Mount Sterling, KY 40353Sold
- $214,3003 bd2 ba1k sqft317 Legend Dr, Mount Sterling, KY 40353Off Market
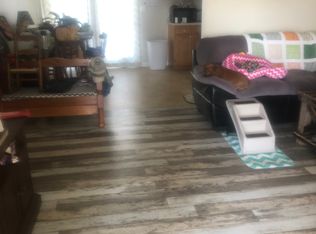
- $196,8003 bd2 ba1k sqft317 Legend Dr, Mt Sterling, KY 40353Off Market
- $206,5003 bd2 ba1k sqft325 Legend Dr, Mount Sterling, KY 40353Off Market
- $174,5003 bd2 ba1k sqft316 Legend Dr, Mt Sterling, KY 40353Off Market
- $206,9003 bd2 ba1.1k sqft313 Legend Dr, Mt Sterling, KY 40353Off Market
- $174,2003 bd2 ba1k sqft312 Legend Dr, Mt Sterling, KY 40353Off Market
- $202,3003 bd2 ba1k sqft324 Legend Dr, Mount Sterling, KY 40353Off Market
Nearby schools
GreatSchools rating
- 6/10Mount Sterling Elementary SchoolGrades: PK-5Distance: 1.4 mi
- 7/10McNabb Middle SchoolGrades: 6-8Distance: 3.2 mi
- 7/10Montgomery County High SchoolGrades: 9-12Distance: 3.3 mi
Schools provided by the listing agent
- Elementary: Camargo
- Middle: McNabb
- High: Montgomery Co
Source: Imagine MLS. This data may not be complete. We recommend contacting the local school district to confirm school assignments for this home.


Get pre-qualified for a loan
At Zillow Home Loans, we can pre-qualify you in as little as 5 minutes with no impact to your credit score.An equal housing lender. NMLS #10287.
- Kentucky
- Montgomery County
- Mount Sterling
- 40353
- 321 E Legend Dr
Nearby cities
Nearby zip codes
Other Mount Sterling Topics
