Step into timeless charm with this beautifully maintained four-bedroom home full of old-world craftsmanship and character. From the rich hardwood floors to the stunning woodworking details framing the windows and banisters—along with vintage door handles and light switches—every corner tells a story. The granite kitchen countertops bring a modern touch to this classic beauty. Start your mornings on the covered front porch and wind down in the evening on the covered rear deck overlooking a fully fenced backyard—perfect for pets, play, or entertaining. A detached garage with a two-car carport and additional off-street parking adds everyday convenience. The home also offers a basement and a walk-up attic, providing excellent additional storage space. Ideally located for shopping, dining, and an easy Maryland commute, this home blends historic charm with modern lifestyle perks in all the right ways.
Sold for $260,000
$260,000
321 E Middle St, Hanover, PA 17331
4beds
2,016sqft
Single Family Residence
Built in 1910
4,500 Square Feet Lot
$262,100 Zestimate®
$129/sqft
$1,868 Estimated rent
Home value
$262,100
$246,000 - $278,000
$1,868/mo
Zestimate® history
Owner options
List your home for rent
$1,868/mo
Rent Zestimate®
Find your next renter with Zillow Rental Manager. Plus, with online applications, you can quickly screen prospective tenants – for free.
$1,868/mo
Rent Zestimate®
Refinance and save
$1,843/mo
Est. payment
Refinancing to a lower rate could help reduce your monthly payments and save thousands over the life of the loan.
$1,843/mo
Est. payment
Explore your selling options
Work with a Zillow partner agent
Leverage their expertise and Zillow's premium Showcase listings to get your home seen by more buyers.
Get startedList with your own agent
Get your home in front of millions of buyers by listing it on Zillow.
Learn how to do itSell it yourself
Take full control of how buyers see your home on Zillow by listing For Sale by Owner (FSBO).
List your homeWhat's special
Fully fenced backyardAdditional off-street parkingOld-world craftsmanship and characterBeautifully maintained four-bedroom homeCovered front porchRich hardwood floorsGranite kitchen countertops
Zillow last checked:
Listing updated:
Listed by:
Chrissie Barrick 717-451-3850,
Berkshire Hathaway HomeServices Homesale Realty,
Listing Team: The Chrissie Barrick Team, Co-Listing Team: The Chrissie Barrick Team,Co-Listing Agent: Chrissie Barrick 717-451-3850,
Berkshire Hathaway HomeServices Homesale Realty
Bought with:
Dan Toth, 674548
EXP Realty, LLC
Source: Bright MLS,MLS#: PAYK2100418
Facts & features
Interior
Bedrooms & bathrooms
- Bedrooms: 4
- Bathrooms: 2
- Full bathrooms: 1
- 1/2 bathrooms: 1
- Main level bathrooms: 1
Rooms
- Room types: Living Room, Dining Room, Sitting Room, Bedroom 2, Bedroom 3, Bedroom 4, Kitchen, Family Room, Basement, Bedroom 1, Attic
Bedroom 1
- Features: Flooring - Wood
- Level: Upper
- Area: 144 Square Feet
- Dimensions: 12 X 12
Bedroom 2
- Features: Flooring - Wood, Ceiling Fan(s)
- Level: Upper
- Area: 130 Square Feet
- Dimensions: 10 X 13
Bedroom 3
- Features: Flooring - Wood, Ceiling Fan(s)
- Level: Upper
- Area: 169 Square Feet
- Dimensions: 13 X 13
Bedroom 4
- Features: Flooring - Wood, Ceiling Fan(s)
- Level: Upper
- Area: 104 Square Feet
- Dimensions: 8 X 13
Other
- Features: Attic - Walk-Up
- Level: Upper
Basement
- Features: Basement - Unfinished, Flooring - Concrete
- Level: Lower
- Area: 729 Square Feet
- Dimensions: 27 X 27
Dining room
- Features: Flooring - Wood, Ceiling Fan(s)
- Level: Main
- Area: 130 Square Feet
- Dimensions: 10 X 13
Family room
- Features: Flooring - Wood, Ceiling Fan(s)
- Level: Main
- Area: 210 Square Feet
- Dimensions: 14 X 15
Kitchen
- Features: Flooring - Laminated, Granite Counters, Lighting - Pendants, Double Sink, Pantry
- Level: Main
- Area: 126 Square Feet
- Dimensions: 9 X 14
Living room
- Features: Flooring - Wood, Built-in Features
- Level: Main
- Area: 182 Square Feet
- Dimensions: 13 X 14
Sitting room
- Features: Flooring - Wood
- Level: Main
- Area: 169 Square Feet
- Dimensions: 13 X 13
Heating
- Hot Water, Natural Gas
Cooling
- None
Appliances
- Included: Refrigerator, Disposal, Gas Water Heater
Features
- Attic, Built-in Features, Ceiling Fan(s), Dining Area, Exposed Beams, Pantry, Upgraded Countertops
- Flooring: Wood
- Windows: Wood Frames
- Basement: Full
- Has fireplace: No
Interior area
- Total structure area: 2,016
- Total interior livable area: 2,016 sqft
- Finished area above ground: 2,016
- Finished area below ground: 0
Property
Parking
- Total spaces: 5
- Parking features: Garage Faces Rear, On Street, Off Street, Detached, Detached Carport
- Garage spaces: 1
- Carport spaces: 2
- Covered spaces: 3
- Has uncovered spaces: Yes
Accessibility
- Accessibility features: None
Features
- Levels: Two
- Stories: 2
- Patio & porch: Deck, Porch
- Pool features: None
- Fencing: Back Yard
Lot
- Size: 4,500 Square Feet
Details
- Additional structures: Above Grade, Below Grade
- Parcel number: 670000403330000000
- Zoning: RESIDENTIAL
- Special conditions: Standard
Construction
Type & style
- Home type: SingleFamily
- Architectural style: Colonial
- Property subtype: Single Family Residence
Materials
- Vinyl Siding
- Foundation: Block
Condition
- New construction: No
- Year built: 1910
Utilities & green energy
- Sewer: Public Sewer
- Water: Public
Community & HOA
Community
- Subdivision: Hanover Boro
HOA
- Has HOA: No
Location
- Region: Hanover
- Municipality: HANOVER BORO
Financial & listing details
- Price per square foot: $129/sqft
- Tax assessed value: $109,450
- Annual tax amount: $4,078
- Date on market: 4/23/2026
- Listing agreement: Exclusive Right To Sell
- Listing terms: Cash,Conventional
- Ownership: Fee Simple
Price history
| Date | Event | Price |
|---|---|---|
| 7/6/2026 | Sold | $260,000-5.5%$129/sqft |
Source:  Bright MLS #PAYK2100418 Report a problem Bright MLS #PAYK2100418 Report a problem | ||
| 5/26/2026 | Pending sale | $275,000$136/sqft |
Source: Bright MLS #PAYK2100418 Report a problem | ||
| 4/23/2026 | Listed for sale | $275,000$136/sqft |
Source: Bright MLS #PAYK2100418 Report a problem | ||
Public tax history
| Year | Property taxes | Tax assessment |
|---|---|---|
| 2026 | $4,007 0% | $109,450 |
| 2025 | $4,007 +0.8% | $109,450 |
| 2024 | $3,976 +0.8% | $109,450 |
| 2023 | $3,946 +4.2% | $109,450 |
| 2022 | $3,788 +0% | $109,450 |
| 2021 | $3,788 | $109,450 |
| 2020 | $3,788 +1.6% | $109,450 |
| 2019 | $3,729 +1.9% | $109,450 |
| 2018 | $3,660 +9.7% | $109,450 |
| 2017 | $3,338 | $109,450 |
| 2016 | -- | $109,450 |
| 2015 | -- | $109,450 |
| 2014 | -- | $109,450 |
| 2013 | -- | $109,450 |
| 2012 | -- | $109,450 |
| 2011 | -- | $109,450 |
| 2010 | -- | $109,450 |
| 2009 | -- | $109,450 |
| 2008 | -- | $109,450 |
| 2007 | -- | $109,450 |
| 2006 | -- | $109,450 +46.8% |
| 2005 | -- | $74,540 -3.3% |
| 2004 | -- | $77,120 |
| 2003 | -- | $77,120 +3.5% |
| 2002 | -- | $74,540 |
| 2000 | -- | $74,540 |
| 1999 | -- | $74,540 |
Find assessor info on the county website
Neighborhood: 17331
Nearby homes

- $207,1003 bd1 ba1.8k sqft319 E Middle St, Hanover, PA 17331Off Market
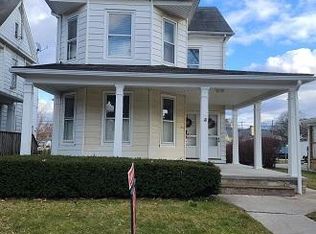
- $207,5004 bd2 ba1.7k sqft323 E Middle St, Hanover, PA 17331Off Market
- $253,1002 bd1 ba-- sqft315 E Middle St, Hanover, PA 17331Off Market
- $--1 bd1 ba-- sqft315 E Middle St UNIT 2, Hanover, PA 17331Off Market

- $212,6003 bd1 ba1.7k sqft325 E Middle St, Hanover, PA 17331Off Market
- $185,0002 bd1 ba1.1k sqft311 E Middle St, Hanover, PA 17331Off Market
- $176,7002 bd1 ba1k sqft311 E Middle St, Hanover, PA 17331Off Market
- $254,2002 bd1 ba1.5k sqft309 E Middle St, Hanover, PA 17331Off Market
Nearby schools
GreatSchools rating
- 8/10Hanover Street El SchoolGrades: K-4Distance: 0.4 mi
- 6/10Hanover Senior High SchoolGrades: 8-12Distance: 1.1 mi
- 5/10Hanover Middle SchoolGrades: 5-8Distance: 1.5 mi
Schools provided by the listing agent
- District: Hanover Public
Source: Bright MLS. This data may not be complete. We recommend contacting the local school district to confirm school assignments for this home.
Sell for more on Zillow
Get a Zillow Showcase℠ listing at no additional cost and you could sell for .
$262,100
2% more
+$5,242
With Zillow Showcase(estimated)
$267,342
Sell for more on Zillow
Get a Zillow Showcase℠ listing at no additional cost and you could sell for .
$262,100
2% more
+$5,242
With Zillow Showcase(estimated)
$267,342
- Pennsylvania
- York County
- Hanover
- 17331
- 321 E Middle St
