Skip main navigation
Sold
  • Price Unknown

    321 E Partridge Ave, Independence, MO 64055

    4beds
    2,833sqft
    Townhouse
    Built in 1983
    3,484.8 Square Feet Lot
    $245,500 Zestimate®
    $--/sqft
    $2,168 Estimated rent

    Home value

    $245,500

    $218,000 - $277,000

    $2,168/mo

    Zestimate® history
    Loading
    Loading...

    Owner options

    List your home for rent

    $2,168/mo

    Rent Zestimate®

    Find your next renter with Zillow Rental Manager. Plus, with online applications, you can quickly screen prospective tenants – for free.

    Learn more

    $2,168/mo

    Rent Zestimate®

    Refinance and save

    $405/mo

    Est. payment

    Refinancing to a lower rate could help reduce your monthly payments and save thousands over the life of the loan.

    See today's rates

    $405/mo

    Est. payment

    Explore your selling options

    Work with a Zillow partner agent

    Leverage their expertise and Zillow's premium Showcase listings to get your home seen by more buyers.

    Get started

    List with your own agent

    Get your home in front of millions of buyers by listing it on Zillow.

    Learn how to do it

    Sell it yourself

    Take full control of how buyers see your home on Zillow by listing For Sale by Owner (FSBO).

    List your home

    What's special

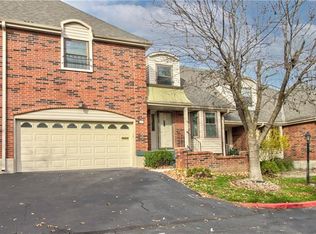
    Discover the perfect blend of convenience and comfort in this spacious maintenance-provided townhome. Boasting 4 large bedrooms and 3 updated bathrooms, this home is designed for easy living. Main level bathroom offers worry free step in shower/tub combo. The modern kitchen has been recently renovated with new appliances, granite countertops, upgraded lighting, and a sleek new sink, making it ideal for both everyday meals and entertaining. Enjoy the warmth and ambiance of two gas fireplaces, perfect for cozy evenings. Step outside to a lovely covered patio with a pergola, ideal for outdoor dining or relaxation. New updates include fresh interior paint, new carpeting in select rooms, and elegant hardwood steps leading to the second floor. The townhome also features a main floor laundry for added convenience and garage with wheelchair ramp and charger for electric car. With so many thoughtful updates and a worry-free maintenance plan, this home is move-in ready! Original owners and the pride of ownership shows!!!

    Zillow last checked:

    Listing updated:

    Listing Provided by:

    Rachel Harrington 816-529-4301,

    RE/MAX Elite, REALTORS

    Bought with:

    The Carter Group

    Keller Williams Platinum Prtnr

    Source: Heartland MLS as distributed by MLS GRID,MLS#: 2512352MLS Logo

    Facts & features

    Interior

    Bedrooms & bathrooms
    • Bedrooms: 4
    • Bathrooms: 3
    • Full bathrooms: 2
    • 1/2 bathrooms: 1
    Primary bedroom
    • Level: Main
    Bedroom 2
    • Level: Main
    Bedroom 3
    • Level: Second
    Bedroom 4
    • Level: Second
    Bathroom 1
    • Level: Main
    Bathroom 2
    • Level: Second
    Bathroom 3
    • Level: Basement
    Family room
    • Level: Basement
    Kitchen
    • Level: Main
    Living room
    • Level: Main
    Heating
    • Forced Air
    Cooling
    • Electric
    Appliances
    • Included: Dishwasher, Microwave, Refrigerator, Built-In Electric Oven, Stainless Steel Appliance(s)
    • Laundry: Main Level
    Features
    • Ceiling Fan(s), Pantry, Smart Thermostat, Walk-In Closet(s)
    • Flooring: Carpet, Parquet, Wood
    • Basement: Finished
    • Number of fireplaces: 2
    • Fireplace features: Basement, Gas, Living Room, Recreation Room
    Interior area
    • Total structure area: 2,833
    • Total interior livable area: 2,833 sqft
    • Finished area above ground: 1,833
    • Finished area below ground: 1,000

    Property

    Parking
    • Total spaces: 2
    • Parking features: Attached
    • Attached garage spaces: 2
    Accessibility
    • Accessibility features: Accessible Approach with Ramp
    Features
    • Patio & porch: Covered
    Lot
    • Size: 3,484 sqft
    • Features: City Lot, Cul-De-Sac
    Details
    • Parcel number: 26810162600001004

    Construction

    Type & style
    • Home type: Townhouse
    • Architectural style: Traditional
    • Property subtype: Townhouse
    Materials
    • Vinyl Siding
    • Roof: Composition
    Condition
    • Year built: 1983

    Utilities & green energy

    • Sewer: Public Sewer
    • Water: Public
    Green energy
    • Energy efficient items: HVAC

    Community & neighborhood

    Location
    • Region: Independence
    • Subdivision: Bellevista Condominiums

    HOA & financial

    HOA
    • Has HOA: Yes
    • HOA fee: $405 monthly
    • Services included: Maintenance Structure, Maintenance Grounds, Maintenance Free, Management, Roof Repair, Roof Replace, Snow Removal, Trash

    Other

    Other facts
    • Listing terms: Cash,Conventional
    • Ownership: Estate/Trust

    Price history

    DateEventPrice
    1/16/2025Sold--
    Source: Heartland MLS as distributed by MLS GRID #2512352 Report a problem
    12/17/2024Contingent$245,000$86/sqft
    Source: Heartland MLS as distributed by MLS GRID #2512352 Report a problem
    11/16/2024Price change$245,000-2%$86/sqft
    Source: Heartland MLS as distributed by MLS GRID #2512352 Report a problem
    10/4/2024Listed for sale$250,000$88/sqft
    Source: Heartland MLS as distributed by MLS GRID #2512352 Report a problem

    Public tax history

    Tax history is unavailable.

    Neighborhood: Hanthorn

    Nearby schools

    GreatSchools rating
    Get a cash offer in 3 minutes
    Find out how much your home could sell for in as little as 3 minutes with a no-obligation cash offer.
    Estimated market value
    $245,500
    Get a cash offer in 3 minutes
    Find out how much your home could sell for in as little as 3 minutes with a no-obligation cash offer.
    Estimated market value
    $245,500