Welcome to Lake Limerick living! This updated 2-bedroom, 2-bath rambler with a 2-car garage is fresh, inviting, and ready to enjoy. Step inside to warm wood floors that lead into a spacious great room overlooking the peaceful backyard (no neighbors behind you)—complete with your own Northwest forest backdrop. The kitchen has been nicely updated, both bedrooms feature new carpet, and the home has been cleaned, refreshed, and prepared for its next owner. Outside, the landscaped front yard delivers great curb appeal and privacy, while extra parking means there’s room to bring the boat—and with the nearest boat launch just 2 minutes away, getting on the water couldn’t be easier! Here, the lifestyle comes with the address. Enjoy two lakes, a 9-hole golf course and pro shop, café, private restaurant and lounge, parks, playgrounds, sports courts, and year-round community events. Morning tee time, afternoon on the lake, dinner at the clubhouse—this is what living in Lake Limerick is all about.
Active
Listed by: eXp Realty • Kristine Anderson
$399,000
321 E Penzance Road, Shelton, WA 98584
2beds
1,272sqft
Single Family Residence
Built in 2009
10,018 Square Feet Lot
$396,600 Zestimate®
$314/sqft
$128/mo HOA
What's special
- 3 days |
- 529 |
- 28 |
Likely to sell faster than
Zillow last checked:
Listing updated:
Listed by:
Kristine Anderson,
eXp Realty
Source: NWMLS as distributed by MLS GRID,MLS#: 2569980
Facts & features
Interior
Bedrooms & bathrooms
- Bedrooms: 2
- Bathrooms: 2
- Full bathrooms: 2
- Main level bathrooms: 2
- Main level bedrooms: 2
Primary bedroom
- Level: Main
Bedroom
- Level: Main
Bathroom full
- Level: Main
Bathroom full
- Level: Main
Dining room
- Level: Main
Entry hall
- Level: Main
Great room
- Level: Main
Kitchen with eating space
- Level: Main
Heating
- Fireplace, Ductless, Wall Furnace, Electric
Cooling
- Ductless
Appliances
- Included: Dishwasher, Dryer, Microwave, Refrigerator, Stove(s)/Range(s), Washer, Dishwasher(s), Dryer(s), Microwave(s), Refrigerator(s), Washer(s), Water Heater: Electric, Water Heater Location: Garage
Features
- Bath Off Primary, Ceiling Fan(s), Dining Room
- Flooring: Hardwood, Vinyl Plank, Carpet
- Windows: Dbl Pane/Storm Window
- Basement: None
- Number of fireplaces: 1
- Fireplace features: Wood Burning, Main Level: 1, Fireplace
Interior area
- Total structure area: 1,272
- Total interior livable area: 1,272 sqft
Video & virtual tour
Property
Parking
- Total spaces: 4
- Parking features: Driveway, Attached Garage, RV Parking
- Has attached garage: Yes
- Covered spaces: 2
- Uncovered spaces: 2
Features
- Levels: One
- Stories: 1
- Entry location: Main
- Patio & porch: Bath Off Primary, Ceiling Fan(s), Dbl Pane/Storm Window, Dining Room, Fireplace, Vaulted Ceiling(s), Walk-In Closet(s), Water Heater
- Has view: Yes
- View description: Territorial
Lot
- Size: 10,018 Square Feet
- Dimensions: 90 x 126 x 70 x 128
- Features: Cul-De-Sac, Paved, Cable TV, Deck, Fenced-Partially, High Speed Internet, Patio, RV Parking
- Topography: Level
- Residential vegetation: Garden Space
Details
- Parcel number: 321275100124
- Zoning description: Jurisdiction: County
- Special conditions: Standard
Construction
Type & style
- Home type: SingleFamily
- Architectural style: Contemporary,1 Story
- Property subtype: Single Family Residence
Materials
- Cement Planked, Cement Plank
- Foundation: Poured Concrete
- Roof: Composition
Condition
- Very Good
- Year built: 2009
Utilities & green energy
- Electric: Company: PUD 3
- Sewer: Septic Tank, Company: Septic
- Water: Community, Company: Lake Limerick
- Utilities for property: Comcast/Xfinity, Comcast/Xfinity
Community & HOA
Community
- Features: Athletic Court, Boat Launch, CCRs, Clubhouse, Golf, Park, Playground, Trail(s)
- Subdivision: Lake Limerick
HOA
- Services included: Common Area Maintenance
- HOA fee: $128 monthly
- HOA phone: 360-426-3581
Location
- Region: Shelton
Financial & listing details
- Price per square foot: $314/sqft
- Tax assessed value: $321,420
- Annual tax amount: $413
- Date on market: 8/18/2026
- Cumulative days on market: 5 days
- Listing terms: Conventional,FHA,USDA Loan,VA Loan
- Inclusions: Dishwasher(s), Dryer(s), Microwave(s), Refrigerator(s), Stove(s)/Range(s), Washer(s)
Estimated market value
$396,600
$377,000 - $416,000
$2,238/mo
Price history
| Date | Event | Price |
|---|---|---|
| 8/19/2026 | Listed for sale | $399,000+2560%$314/sqft |
Source: eXp Realty #2569980 Report a problem | ||
| 1/5/2010 | Sold | $15,000-57.1%$12/sqft |
Source: Public Record Report a problem | ||
| 7/18/2007 | Sold | $35,000+59.1%$28/sqft |
Source:  NWMLS as distributed by MLS GRID #26132036 Report a problem NWMLS as distributed by MLS GRID #26132036 Report a problem | ||
| 10/27/2006 | Sold | $22,000$17/sqft |
Source: Public Record Report a problem | ||
Public tax history
| Year | Property taxes | Tax assessment |
|---|---|---|
| 2025 | $413 -3.4% | $321,420 -13% |
| 2024 | $428 +1% | $369,500 -0.1% |
| 2023 | $423 -11% | $369,915 +30.3% |
| 2022 | $476 -1.2% | $283,900 +14% |
| 2021 | $482 -5.6% | $249,000 +25.7% |
| 2020 | $510 -7.6% | $198,135 +14.3% |
| 2018 | $553 -70.3% | $173,390 |
| 2017 | $1,864 +240.2% | $173,390 +14.8% |
| 2016 | $548 +9.7% | $150,990 |
| 2015 | $500 +0% | $150,990 +4.9% |
| 2014 | $500 | $143,875 +11.5% |
| 2013 | $500 | $129,045 -15.7% |
| 2012 | -- | $153,110 -7.6% |
| 2011 | -- | $165,615 -10% |
| 2010 | -- | $184,060 |
| 2009 | -- | $184,060 |
Find assessor info on the county website
Monthly payment
Est. payment
Payment breakdown
Explore the cost of this home by adjusting the details. Changes won't be saved.Climate risks
Neighborhood: 98584
Nearby schools
GreatSchools rating
- 4/10Pioneer Elementary SchoolGrades: PK-5Distance: 3 mi
- 2/10Pioneer Intermediate/Middle SchoolGrades: 6-8Distance: 2.9 mi
Schools provided by the listing agent
- Elementary: Pioneer Primary Sch
- Middle: Pioneer Intermed/Mid
- High: Shelton High
Source: NWMLS as distributed by MLS GRID. This data may not be complete. We recommend contacting the local school district to confirm school assignments for this home.
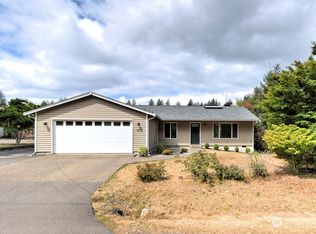
- $399,9502 bd2 ba1.6k sqft311 E Penzance Rd, Shelton, WA 98584Sold
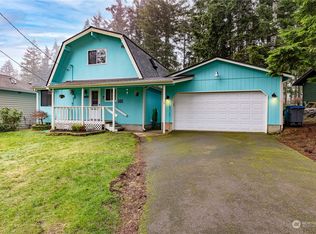
- $374,0002 bd2 ba1.4k sqft340 E Penzance Rd, Shelton, WA 98584Sold
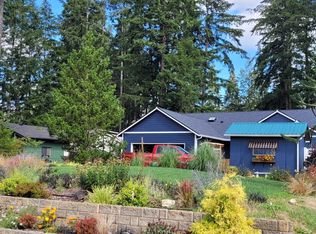
- $490,0003 bd2 ba1.4k sqft310 E Penzance Rd, Shelton, WA 98584Sold

- $440,0003 bd3 ba1.4k sqft360 E Penzance Rd, Shelton, WA 98584Sold
- $450,0003 bd2 ba1.5k sqft260 E Penzance Rd, Shelton, WA 98584For Sale
- $260,0002 bd2 ba1.4k sqft211 E Penzance Rd, Shelton, WA 98584Sold
- $415,0002 bd2 ba1.2k sqft421 E Penzance Rd, Shelton, WA 98584Sold
- $422,5002 bd3 ba1.7k sqft451 E Penzance Rd, Shelton, WA 98584Sold
A local agent can set up tours, give advice and negotiate with sellers.
A local lender can help you make sure your offer is ready when you are.
Similar homes
- $--3 bd2 ba1.1k sqft30 E Hickory Pl, Shelton, WA 98584AuctionAuction.com 2
- $465,0002 bd2 ba1.4k sqft240 E Aycliffe Drive, Shelton, WA 98584Active
 MLS ID #2570616, Jill Petty. NWMLS as distributed by MLS GRID
 - $425,0002 bd2 ba1.4k sqft90 E Park Loop, Shelton, WA 98584Active
 MLS ID #2571846, Sharon Murphy. NWMLS as distributed by MLS GRID
 - $450,0003 bd2 ba1.5k sqftDiv 2, Shelton, WA 98584Active
 MLS ID #2550048, Kristine Anderson. NWMLS as distributed by MLS GRID
 - $--3 bd2 ba1.2k sqft2300 E Crestview Dr, Shelton, WA 98584AuctionAuction.com 2
- $419,9003 bd2 ba1k sqft280 E Clonakilty Drive, Shelton, WA 98584ActiveMLS ID #2498120, Jennifer Schuchmann. NWMLS as distributed by MLS GRID
- $370,0003 bd2 ba1.3k sqft2111 Laurel St, Shelton, WA 98584ActiveMLS ID #2570571, Chad M. Link. NWMLS as distributed by MLS GRID
- $435,0003 bd2 ba1.3k sqft1720 E Saint Andrews Drive N, Shelton, WA 98584ActiveMLS ID #2523606, Lou Bergman. NWMLS as distributed by MLS GRID
- $374,5003 bd2 ba1.3k sqftLake Park Condos, Shelton, WA 98584ActiveMLS ID #2560884, Richard Beckman. NWMLS as distributed by MLS GRID
- $525,0003 bd2 ba1.7k sqft600 E Probert Road, Shelton, WA 98584ActiveMLS ID #2570503, Carly McGraw. NWMLS as distributed by MLS GRID
- $425,0003 bd2 ba1.3k sqftBayview Home Tracts, Shelton, WA 98584ActiveMLS ID #2568682, Kristy D. Buck. NWMLS as distributed by MLS GRID
- $490,0002 bd2 ba1.1k sqftDiv 2, Shelton, WA 98584ActiveMLS ID #2502816, Kristine Anderson. NWMLS as distributed by MLS GRID
- $--3 bd2 ba1.1k sqft21 E Hope Pl, Shelton, WA 98584AuctionAuction.com 2
- $425,0003 bd2 ba1.3k sqftOak Park 2, Shelton, WA 98584ActiveMLS ID #2556649, Kristy D. Buck. NWMLS as distributed by MLS GRID
- $--3 bd2 ba1.1k sqft730 E Lakeshore Dr W, Shelton, WA 98584AuctionAuction.com 2
- $360,0002 bd2 ba1.3k sqft533 E Walnut Street, Shelton, WA 98584ActiveMLS ID #2553861, Kris E. Klusman. NWMLS as distributed by MLS GRID
- $329,0003 bd2 ba1.2k sqftLake Limerick 5, Shelton, WA 98584ActiveMLS ID #2562721, Keith Fuller. NWMLS as distributed by MLS GRID
- $299,0002 bd2 ba924 sqft380 E Panorama Drive, Shelton, WA 98584ActiveMLS ID #2571742, Karen St. Clair. NWMLS as distributed by MLS GRID
- $399,9503 bd2 ba1.6k sqftShort Plat No. 2125, Shelton, WA 98584ActiveMLS ID #2569158, Julia Schedrin. NWMLS as distributed by MLS GRID
- $399,9002 bd2 ba1.5k sqftTimberlakes, Shelton, WA 98584ActiveMLS ID #2535214, Hanna Sandifer. NWMLS as distributed by MLS GRID
