Check out this amazing English Tudor on the Historic Register with Mills Act taxes! The West & West house in a "Key" home built in 1925. It was in one family until 2012 when the current owner purchased it and began a complete historic restoration and expansion. The asymmetrical facade features timbered gables, multi-pane windows, 2 chimneys and original front door. Step inside and discover a bit about Judge West with expansive bookcases to hold his legal library. The living room has tall ceilings, large multi-pane window and Batchelder tile fireplace. Original hardwood floors were refinished. The Formal dining room is extra large with more bookcases and French doors to the back yard. An incredible kitchen is filled with light, open beam ceiling, wine cellar and large island. It opens to a nook with glass walls on 2 sides creating an indoor/outdoor feel. A spacious Family room was added and mimics the Living room with a arched window, high ceilings, wet bar & fireplace. A small guest bath was also added. All of the living areas open into each other and make this an amazing home for entertaining. Imagine the holidays with this dramatic backdrop. Your friends and family may never want to leave! Off the Living room are 2 bedrooms, a remodeled vintage style bath & laundry room. With a separate entry off the dining room the added main bedroom & bath have lots of privacy. It features a walk-in closet unlike most 1925 homes! A French door off the bath leads to the back yard spa. The yard is compact but has multiple areas to relax at a fire pit, spa, courtyard patio, lawn, kitchen garden & bbq area. Detached 2 car garage & gated drive.
Every care was taken to use vintage (wavey) glass in the new windows that match original windows. Moldings were carefully recreated, wood floors in all the additions which are so seamless you might not be able to tell where the old and new begin. Set on the corner of French and Santa Clara with charming neighbors in all directions. Park Santiago is a neighborhood of vintage custom homes.It sits at the north edge of Santa Ana next to Orange with a lineal park along Santiago Creek. The park is amazing and just completed a multi million dollar renovation with new paths, landscaping & multiple play areas. This neighborhood has a legendary parade on the 4th of July! The Mills Act taxes were $3,611 in 2023.
The west family played a vital role in the courtrooms of old O.C. for more than 60 years. Email agent for a more detailed account.
Sold for $1,550,000
Listed by: Seven Gables Real Estate • Phillip Schaefer • Contact: 714-731-3777
Bought with: Seven Gables Real Estate
$1,550,000
321 E Santa Clara Ave, Santa Ana, CA 92706
3beds
2,380sqft
Single Family Residence
Built in 1925
7,500 Square Feet Lot
$1,631,800 Zestimate®
$651/sqft
$5,745 Estimated rent
Home value
$1,631,800
$1.53M - $1.73M
$5,745/mo
Zestimate® history
Owner options
List your home for rent
$5,745/mo
Rent Zestimate®
Find your next renter with Zillow Rental Manager. Plus, with online applications, you can quickly screen prospective tenants – for free.
$5,745/mo
Rent Zestimate®
Refinance and save
$9,991/mo
Est. payment
Refinancing to a lower rate could help reduce your monthly payments and save thousands over the life of the loan.
$9,991/mo
Est. payment
Explore your selling options
Work with a Zillow partner agent
Leverage their expertise and Zillow's premium Showcase listings to get your home seen by more buyers.
Get startedList with your own agent
Get your home in front of millions of buyers by listing it on Zillow.
Learn how to do itSell it yourself
Take full control of how buyers see your home on Zillow by listing For Sale by Owner (FSBO).
List your homeWhat's special
Zillow last checked:
Listing updated:
Listed by:
Phillip Schaefer DRE #01039787 714-514-1121,
Seven Gables Real Estate
Bought with:
Phillip Schaefer, DRE #01039787
Seven Gables Real Estate
Source: CRMLS,MLS#: PW24104903 Originating MLS: California Regional MLS
Originating MLS: California Regional MLSFacts & features
Interior
Bedrooms & bathrooms
- Bedrooms: 3
- Bathrooms: 3
- Full bathrooms: 2
- 1/2 bathrooms: 1
- Main level bathrooms: 2
- Main level bedrooms: 3
Rooms
- Room types: Bedroom, Basement, Family Room, Kitchen, Laundry, Living Room, Primary Bedroom, Other, Dining Room
Primary bedroom
- Features: Main Level Primary
Bedroom
- Features: Bedroom on Main Level
Bathroom
- Features: Bathtub, Linen Closet, Stone Counters, Remodeled, Separate Shower, Tub Shower
Kitchen
- Features: Built-in Trash/Recycling, Kitchen Island, Kitchen/Family Room Combo, Pots & Pan Drawers, Stone Counters, Remodeled, Self-closing Cabinet Doors, Self-closing Drawers, Updated Kitchen
Other
- Features: Walk-In Closet(s)
Heating
- Central, High Efficiency, Natural Gas
Cooling
- Central Air, High Efficiency
Appliances
- Included: 6 Burner Stove, Convection Oven, Double Oven, Dishwasher, Free-Standing Range, Disposal, Gas Range, Gas Water Heater, Microwave, Refrigerator, Range Hood, Tankless Water Heater, Water To Refrigerator
- Laundry: Washer Hookup, Gas Dryer Hookup, Laundry Room
Features
- Beamed Ceilings, Breakfast Bar, Built-in Features, Breakfast Area, Chair Rail, Ceiling Fan(s), Cathedral Ceiling(s), Separate/Formal Dining Room, Open Floorplan, Pantry, Quartz Counters, Recessed Lighting, Bedroom on Main Level, Main Level Primary, Walk-In Closet(s)
- Flooring: Tile, Wood
- Windows: Casement Window(s), French/Mullioned, Wood Frames
- Basement: Finished
- Has fireplace: Yes
- Fireplace features: Family Room, Gas, Living Room, Masonry
- Common walls with other units/homes: No Common Walls
Interior area
- Total interior livable area: 2,380 sqft
- Finished area below ground: 100
Property
Parking
- Total spaces: 4
- Parking features: Concrete, Driveway Level, Door-Single, Driveway, Garage, Garage Door Opener, Garage Faces Side
- Garage spaces: 2
- Uncovered spaces: 2
Accessibility
- Accessibility features: None
Features
- Levels: One
- Stories: 1
- Entry location: ground
- Patio & porch: Concrete, Open, Patio
- Pool features: None
- Has spa: Yes
- Spa features: Gunite, In Ground, Private
- Fencing: Block,Wood
- Has view: Yes
- View description: Neighborhood
Lot
- Size: 7,500 Square Feet
- Features: 2-5 Units/Acre, Back Yard, Corner Lot, Front Yard, Garden, Sprinklers In Rear, Sprinklers In Front, Lawn, Landscaped, Level, Near Park, Near Public Transit, Rectangular Lot, Sprinklers Timer, Sprinkler System, Street Level, Yard
Details
- Parcel number: 00307214
- Special conditions: Standard
Construction
Type & style
- Home type: SingleFamily
- Architectural style: Tudor
- Property subtype: Single Family Residence
Materials
- Stucco, Copper Plumbing
- Foundation: Concrete Perimeter, Raised
- Roof: Asphalt
Condition
- Updated/Remodeled
- New construction: No
- Year built: 1925
Details
- Builder name: West
Utilities & green energy
- Electric: Standard
- Sewer: Public Sewer
- Water: Public
- Utilities for property: Cable Connected, Electricity Connected, Natural Gas Connected, Sewer Connected, Water Connected
Community & HOA
Community
- Features: Curbs, Gutter(s), Street Lights, Suburban, Sidewalks, Park
- Subdivision: ,Park Santiago
Location
- Region: Santa Ana
Financial & listing details
- Price per square foot: $651/sqft
- Tax assessed value: $304,299
- Annual tax amount: $3,730
- Date on market: 5/30/2024
- Cumulative days on market: 38 days
- Listing terms: Cash,Cash to New Loan
- Road surface type: Paved
Price history
| Date | Event | Price |
|---|---|---|
| 7/30/2024 | Sold | $1,550,000-3.1%$651/sqft |
Source:  CRMLS #PW24104903 Report a problem CRMLS #PW24104903 Report a problem | ||
| 7/27/2024 | Pending sale | $1,600,000$672/sqft |
Source: CRMLS #PW24104903 Report a problem | ||
| 7/9/2024 | Contingent | $1,600,000$672/sqft |
Source: CRMLS #PW24104903 Report a problem | ||
| 6/27/2024 | Listed for sale | $1,600,000$672/sqft |
Source: CRMLS #PW24104903 Report a problem | ||
| 6/18/2024 | Contingent | $1,600,000$672/sqft |
Source: CRMLS #PW24104903 Report a problem | ||
| 6/2/2024 | Listed for sale | $1,600,000+370.6%$672/sqft |
Source: CRMLS #PW24104903 Report a problem | ||
| 4/23/2012 | Sold | $340,000$143/sqft |
Source: Public Record Report a problem | ||
Public tax history
| Year | Property taxes | Tax assessment |
|---|---|---|
| 2025 | $3,730 +14.2% | $304,299 +14.6% |
| 2024 | $3,266 -9.5% | $265,624 -11.1% |
| 2023 | $3,611 -15.7% | $298,917 -16.2% |
| 2022 | $4,284 +8.8% | $356,854 +8.9% |
| 2021 | $3,937 +11.4% | $327,767 +13.7% |
| 2020 | $3,536 | $288,343 +7.7% |
| 2019 | $3,536 +7.2% | $267,816 -46.1% |
| 2018 | $3,299 -42.2% | $496,438 +2% |
| 2017 | $5,709 | $486,704 +2% |
| 2016 | $5,709 +2.1% | $477,161 +4.8% |
| 2015 | $5,594 +13.4% | $455,523 +9.3% |
| 2014 | $4,932 | $416,697 +0.5% |
| 2013 | -- | $414,814 +187.2% |
| 2012 | -- | $144,425 +2% |
| 2011 | -- | $141,594 +0.8% |
| 2010 | -- | $140,536 -0.2% |
| 2009 | -- | $140,871 +2% |
| 2008 | -- | $138,109 +2% |
| 2007 | -- | $135,401 +2% |
| 2006 | -- | $132,747 +2% |
| 2005 | -- | $130,145 +2% |
| 2004 | -- | $127,594 +1.9% |
| 2003 | -- | $125,256 +2% |
| 2002 | -- | $122,800 +2% |
| 2001 | $1,324 -0.2% | $120,393 +2% |
| 2000 | $1,327 | $118,033 |
Find assessor info on the county website
Neighborhood: Park Santiago
Nearby homes
- $1,118,4003 bd2 ba1.5k sqft317 E Santa Clara Ave, Santa Ana, CA 92706Off Market
- $1,170,2002 bd2 ba1.4k sqft315 E Santa Clara Ave, Santa Ana, CA 92706Off Market
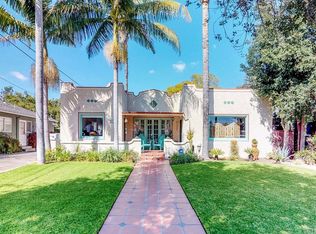
- $1,156,5003 bd2 ba1.6k sqft2316 French St, Santa Ana, CA 92706Off Market
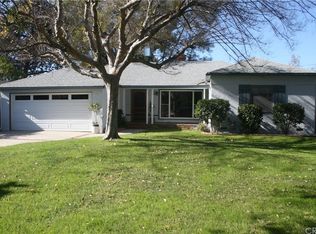
- $1,432,8004 bd2 ba2.4k sqft403 E Santa Clara Ave, Santa Ana, CA 92706Off Market
- $1,165,0002 bd2 ba1.4k sqft309 E Santa Clara Ave, Santa Ana, CA 92706Off Market
- $1,159,9003 bd2 ba1.7k sqft2320 French St, Santa Ana, CA 92706Off Market
- $1,284,4003 bd2 ba2.4k sqft409 E Santa Clara Ave, Santa Ana, CA 92706Off Market
- $1,208,2003 bd2 ba1.4k sqft2315 French St, Santa Ana, CA 92706Off Market
Nearby schools
GreatSchools rating
- 2/10Sierra Preparatory AcademyGrades: K-8Distance: 0.8 mi
- 3/10Santa Ana High SchoolGrades: 9-12Distance: 1.8 mi
Get a cash offer in 3 minutes
Find out how much your home could sell for in as little as 3 minutes with a no-obligation cash offer.
Estimated market value
$1,631,800
Get a cash offer in 3 minutes
Find out how much your home could sell for in as little as 3 minutes with a no-obligation cash offer.
Estimated market value
$1,631,800
- California
- Orange County
- Santa Ana
- 92706
- Park Santiago
- 321 E Santa Clara Ave
Nearby cities
Nearby neighborhoods
Nearby zip codes
Other Santa Ana Topics
