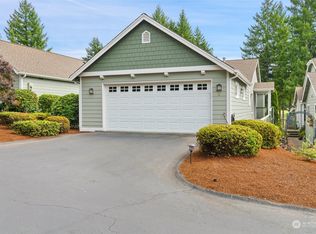
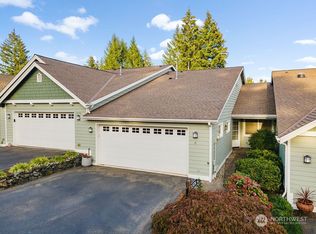
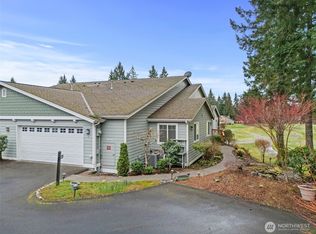
This beautifully maintained one-level home is perfectly situated on the first fairway of Lakeland Village Golf Course, the setting is peaceful, private, and lush. As an end unit, this home feels wonderfully quiet and secluded, with the comfort of a detached home with an oversized 2-car garage, spacious deck, & private patio. Inside, you’ll find generous living spaces with vaulted ceilings, hardwood floors, and serene views of the greens. The inviting living room features a cozy gas fireplace for chilly evenings, while the dining area offers an ideal space for gathering. The updated kitchen is both stylish and functional, complete with stone countertops, new stainless appliances, and large pantry. The spacious primary suite has a recently updated 3/4 bath, walk-in closet, and beautiful golf course views. The layout is ideal for guests with 2 additional bedrooms; the 3rd currently is being used as a den/office. Residents enjoy exceptional amenities, including access to Anderson Lake, a 50-acre spring-fed lake with swim dock, trout fishing, picnic areas, outdoor kitchens and playground. Additional community features include a 27-hole PGA-level golf course w/ pro shop, and dining at The Bistro in the Lakeland Community Center. Minutes to Allyn Waterfront Park on Hood Canal which offers a public dock, boat launches, a gazebo for events, playground, and beaches. If you’re ready to make your move, this is a lifestyle you’ll love in a warm and welcoming community. Welcome home!
Sold
Listed by: Windermere West Metro • Shari H. Kruse
Bought with: John L. Scott, Inc.
Zestimate®
$525,000
321 E Soderberg Road #E 14, Allyn, WA 98524
3beds
1,714sqft
Condominium
Built in 2000
-- sqft lot
$525,000 Zestimate®
$306/sqft
$2,628 Estimated rent
Home value
$525,000
$483,000 - $572,000
$2,628/mo
Zestimate® history
Owner options
List your home for rent
$2,628/mo
Rent Zestimate®
Find your next renter with Zillow Rental Manager. Plus, with online applications, you can quickly screen prospective tenants – for free.
$2,628/mo
Rent Zestimate®
Refinance and save
$3,494/mo
Est. payment
Refinancing to a lower rate could help reduce your monthly payments and save thousands over the life of the loan.
$3,494/mo
Est. payment
Explore your selling options
Work with a Zillow partner agent
Leverage their expertise and Zillow's premium Showcase listings to get your home seen by more buyers.
Get startedList with your own agent
Get your home in front of millions of buyers by listing it on Zillow.
Learn how to do itSell it yourself
Take full control of how buyers see your home on Zillow by listing For Sale by Owner (FSBO).
List your homeWhat's special
Cozy gas fireplaceHardwood floorsSpacious primary suiteWalk-in closetBeautiful golf course viewsPrivate patioSpacious deck
Zillow last checked:
Listing updated:
Listed by:
Shari H. Kruse,
Windermere West Metro,
Sarah C. Hardwick,
Windermere West Metro
Bought with:
Anna Todd, 7491
John L. Scott, Inc.
Source: NWMLS as distributed by MLS GRID,MLS#: 2508654
Facts & features
Interior
Bedrooms & bathrooms
- Bedrooms: 3
- Bathrooms: 2
- Full bathrooms: 1
- 3/4 bathrooms: 1
- Main level bathrooms: 2
- Main level bedrooms: 3
Primary bedroom
- Level: Main
Bedroom
- Level: Main
Bedroom
- Level: Main
Bathroom three quarter
- Level: Main
Bathroom full
- Level: Main
Dining room
- Level: Main
Kitchen with eating space
- Level: Main
Living room
- Level: Main
Utility room
- Level: Main
Heating
- Fireplace, Forced Air, Heat Pump, Electric, Propane
Cooling
- Forced Air, Heat Pump
Appliances
- Included: Dishwasher, Disposal, Dryer, Microwave, Refrigerator, Stove(s)/Range(s), Washer, Dishwasher(s), Dryer(s), Garbage Disposal, Microwave(s), Refrigerator(s), Washer(s), Water Heater: Electric, Water Heater Location: Garage, Cooking - Electric Hookup, Cooking-Electric
Features
- Flooring: Ceramic Tile, Hardwood, Carpet
- Windows: Insulated Windows, Coverings: Shades
- Number of fireplaces: 1
- Fireplace features: Gas, Main Level: 1, Fireplace
Interior area
- Total structure area: 1,714
- Total interior livable area: 1,714 sqft
Property
Parking
- Total spaces: 4
- Parking features: Individual Garage, Off Street
- Has garage: Yes
- Covered spaces: 2
- Uncovered spaces: 2
Features
- Levels: One
- Stories: 1
- Patio & porch: Cooking-Electric, End Unit, Fireplace, Ground Floor, Insulated Windows, Primary Bathroom, Sprinkler System, Vaulted Ceiling(s), Walk-In Closet(s), Water Heater
- Has view: Yes
- View description: Golf Course, See Remarks, Territorial
Lot
- Size: 2,613 Square Feet
- Features: Corner Lot, Paved
Details
- Parcel number: 122175400140
- Special conditions: Standard
- Other equipment: Leased Equipment: None
Construction
Type & style
- Home type: Condo
- Architectural style: Traditional,Condo (1 Level)
- Property subtype: Condominium
Materials
- Cement Planked, Wood Siding, Cement Plank
- Roof: Composition
Condition
- Year built: 2000
Utilities & green energy
- Electric: Company: Mason County PUD #3
- Sewer: Company: Mason County Utilities
- Water: Company: Lakeland Village Water Co.
- Utilities for property: Astound Cable, Astound
Green energy
- Energy efficient items: Insulated Windows
Community & HOA
Community
- Features: Athletic Court, Cable TV, Clubhouse, Dock, Golf, Playground, See Remarks
- Security: Security Service, Fire Sprinkler System
- Subdivision: Lakeland Village
HOA
- Services included: Common Area Maintenance, Maintenance Grounds, Road Maintenance, Security
- HOA fee: $350 monthly
- HOA phone: 612-354-1009
Location
- Region: Allyn
Financial & listing details
- Price per square foot: $306/sqft
- Annual tax amount: $3,590
- Date on market: 6/25/2026
- Cumulative days on market: 31 days
- Listing terms: Conventional,VA Loan
- Inclusions: Dishwasher(s), Dryer(s), Garbage Disposal, Leased Equipment, Microwave(s), Refrigerator(s), Stove(s)/Range(s), Washer(s)
Price history
| Date | Event | Price |
|---|---|---|
| 6/25/2026 | Sold | $525,000-0.8%$306/sqft |
Source:  NWMLS as distributed by MLS GRID #2508654 Report a problem NWMLS as distributed by MLS GRID #2508654 Report a problem | ||
| 5/17/2026 | Pending sale | $529,000$309/sqft |
Source: NWMLS as distributed by MLS GRID #2508654 Report a problem | ||
| 4/17/2026 | Listed for sale | $529,000+79.3%$309/sqft |
Source: NWMLS as distributed by MLS GRID #2508654 Report a problem | ||
| 10/17/2010 | Listing removed | $295,000$172/sqft |
Source: Windermere Peninsula Properties #40251 Report a problem | ||
| 3/17/2010 | Listed for sale | $295,000$172/sqft |
Source: Windermere Peninsula Properties #40251 Report a problem | ||
Public tax history
Tax history is unavailable.
Neighborhood: 98524
Nearby homes
- $490,0002 bd2 ba1.4k sqft321 E Soderberg Rd UNIT A-2, Allyn, WA 98524Sold
- $455,0002 bd2 ba1.4k sqft321 E Soderberg Rd #B4, Allyn, WA 98524Sold
- $485,0002 bd2 ba1.7k sqft321 E Soderberg Rd UNIT C-9, Allyn, WA 98524Sold
- $565,0003 bd2 ba2.2k sqft321 E Soderberg Rd #D12, Allyn, WA 98524For Sale

- $462,7002 bd2 ba1.4k sqft160 E Soderberg N #38, Allyn, WA 98524Off Market
- $516,5002 bd2 ba1.7k sqft160 E Soderberg Rd E #14, Allyn, WA 98524Off Market
- $519,5002 bd2 ba1.7k sqft160 E Soderberg Rd E #15, Allyn, WA 98524Off Market
- $581,2002 bd2 ba2.2k sqft160 E Soderberg Rd E #12, Allyn, WA 98524Off Market
Nearby schools
GreatSchools rating
- 4/10Belfair Elementary SchoolGrades: PK-5Distance: 3.4 mi
- 4/10Hawkins Middle SchoolGrades: 6-8Distance: 1.8 mi
- 3/10North Mason Senior High SchoolGrades: 9-12Distance: 1.7 mi
Schools provided by the listing agent
- Elementary: Belfair Elem
- Middle: Hawkins Mid
- High: North Mason Snr High
Source: NWMLS as distributed by MLS GRID. This data may not be complete. We recommend contacting the local school district to confirm school assignments for this home.
Get a cash offer in 3 minutes
Find out how much your home could sell for in as little as 3 minutes with a no-obligation cash offer.
Estimated market value
$525,000
Get a cash offer in 3 minutes
Find out how much your home could sell for in as little as 3 minutes with a no-obligation cash offer.
Estimated market value
$525,000
- Washington
- Mason County
- Allyn
- 98524
- 321 E Soderberg Road Unit E 14
Nearby cities
Nearby zip codes
Other Allyn Topics
