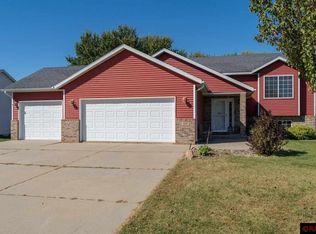
Never before on the market! This house was built by family and been with us ever since. Most of the house has been remodeled. In 2018 the master en suite addition was added with a full block basement under it. In 2020 the main floor was completely gutted and remodeled right down to the wiring and plumbing and now has an open concept. Hardwood, waterproof vinyl, and tile floor are throughout most of the home. New carpet was put in in 2018 in the those areas. When you pull up to this quiet neighborhood you'll notice the beautiful trees and wooden privacy fence put in in 2021 that surrounds the property line with landscaping on the outside for no maintenance for mowing. You'll also notice the huge garage that was built in 2018 that is 18 feet tall, 20 feet wide, and 48 feet long with a 16 foot overhead door and a smaller overhead door off the back and a 2nd story loft over the back half. You enter the house off the front deck with built in benches. The entryway into the sun room has plenty enough room for all your needs with eat up bar access to the kitchen. Brand new big windows that fill the whole main floor with natural light. Then you enter the kitchen and dining room. Nice actual solid wood cabinets, quartz countertops with another eat up area and a walk in pantry. Dining room large enough for our table of 10 and open to the living room. Off the dining room is a full bathroom with walk-in jetted tub/shower and laundry. There are 2 main floor bedrooms. The master has a walk in closet of 6x12 and a 3/4 bathroom with double vanities. There are patio doors off the master suite to the backyard. The secondary bedroom also has a walk in closet. Upstairs you'll find 3 more bedrooms all with walk in closets. Two of those also have walk in attic spaces for an enormous amount of storage. There is also a linen closet in the hallway. Off the main floor living room you access the back door which leads to a huge fenced in area for your 4 legged kids. Down the stairs to the basement we have utilities to the left and the 6th bedroom to the right. There is a billiard room with a 1/2 bath off that. There's a room where owners keep the dog kennels and all the doggy items. There's also an office with built in shelves, another laundry area extra fridge and a deep freeze with another closet for storage, and then the 20x25 family room. There's plenty enough house here to suite all your needs and the yard is just as big with a 20x20 concrete stamped patio just put in in 2021 and a brand new tree house on over 1/2 acre all fenced in! You don't want to miss out on this one!
Sold for $258,000
Street View
Price history
| Date | Event | Price |
|---|---|---|
| 12/19/2025 | Sold | $258,000-7.8%$76/sqft |
Source: Public Record Report a problem | ||
| 5/2/2023 | Listing removed | -- |
Source:  RASM #7032191 Report a problem RASM #7032191 Report a problem | ||
| 4/29/2023 | Listed for sale | $279,900+3.7%$82/sqft |
Source: RASM #7032191 Report a problem | ||
| 1/14/2023 | Listing removed | -- |
Source: Owner Report a problem | ||
| 1/13/2023 | Listed for sale | $270,000+157.1%$79/sqft |
Source: Owner Report a problem | ||
| 5/12/2018 | Sold | $105,000$31/sqft |
Source: Public Record Report a problem | ||


Get pre-qualified for a loan
At Zillow Home Loans, we can pre-qualify you in as little as 5 minutes with no impact to your credit score.An equal housing lender. NMLS #10287.
