Skip main navigation
Closed
  • $710,000

    321 E Union Ave, Wheaton, IL 60187

    4beds
    2,090sqft
    Single Family Residence
    Built in 1893
    7,810.31 Square Feet Lot
    $744,000 Zestimate®
    $340/sqft
    $3,776 Estimated rent

    Home value

    $744,000

    $677,000 - $818,000

    $3,776/mo

    Zestimate® history
    Loading
    Loading...

    Owner options

    List your home for rent

    $3,776/mo

    Rent Zestimate®

    Find your next renter with Zillow Rental Manager. Plus, with online applications, you can quickly screen prospective tenants – for free.

    Learn more

    $3,776/mo

    Rent Zestimate®

    Refinance and save

    $4,934/mo

    Est. payment

    Refinancing to a lower rate could help reduce your monthly payments and save thousands over the life of the loan.

    See today's rates

    $4,934/mo

    Est. payment

    Explore your selling options

    Work with a Zillow partner agent

    Leverage their expertise and Zillow's premium Showcase listings to get your home seen by more buyers.

    Get started

    List with your own agent

    Get your home in front of millions of buyers by listing it on Zillow.

    Learn how to do it

    Sell it yourself

    Take full control of how buyers see your home on Zillow by listing For Sale by Owner (FSBO).

    List your home

    What's special

    Beautiful fireplaceCentral islandHardscape paver patioAntique light fixturesHigh-end appliancesCustom-built fenceUpdated baths
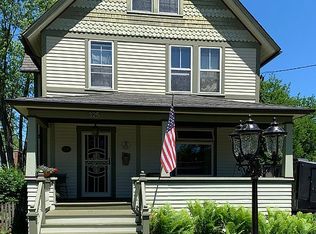
    Charming Victorian Home with Modern Updates Experience the perfect harmony of historic charm and modern amenities in this beautifully updated Victorian home, ideally located within walking distance to downtown and local schools. The exterior showcases classic elegance with a fully repainted facade (2019) and an inviting wrap-around front porch featuring a stained tongue-and-groove ceiling. The home's durability is ensured with roof updates completed in 2019 and 2021. A custom-built fence, painted to complement the original colors of the home, provides both privacy and style. Step inside to discover luxury and comfort in every detail. The home features updated baths including a powder room conveniently located on the first floor and a gourmet kitchen equipped with custom-milled cabinetry, natural stone Quartzite countertops, and a central island. High-end appliances, including a Subzero refrigerator and Bosch dishwasher, along with a subway tile backsplash, enhance the kitchen's functionality and appeal. the formal dining room next to living room with a beautiful fireplace and a bedroom/office The second floor offers two bedrooms, and a primary with an en suite bath, a guest bath, and a separate office space, ensuring ample room for everyone. A custom-made metal staircase leads up to a third floor additional open living area, perfect for use as a bedroom, reading room, or exercise space. Every inch of this residence reflects its history, with reclaimed oak and maple floors from a similar historic home and antique light fixtures that maintain its vintage allure. Original features such as 8-foot pocket doors with detailed brass handle plates, hardwood floors, trim work, and a classic staircase add to its timeless character. Modern improvements include a 200 amp electrical service, a whole-house 20 kW generator, copper and PVC plumbing, a high-efficiency furnace, and a water heater. The dry Perma-Seal basement and Aerostar air filtration system ensure a comfortable and efficient living environment. Outside, enjoy a meticulously designed hardscape paver patio and a delightful children's playhouse, perfect for outdoor enjoyment and family gatherings. Multiple offers received per sellers instructions please submit best and finals by 10AM Monday 4/28/2025 no escalation clause and no love letters. Thank you

    Zillow last checked:

    Listing updated:

    Listing courtesy of:

    Susanna Cherubin-Delisi 773-457-8011,

    Compass,

    Daniel Otto 773-425-7080,

    Compass

    Bought with:

    Chris Rosenburg

    United Real Estate - Chicago

    Source: MRED as distributed by MLS GRID,MLS#: 12343960MLS Logo

    Facts & features

    Interior

    Bedrooms & bathrooms
    • Bedrooms: 4
    • Bathrooms: 3
    • Full bathrooms: 2
    • 1/2 bathrooms: 1
    Primary bedroom
    • Features: Flooring (Carpet), Bathroom (Full)
    • Level: Second
    • Area: 144 Square Feet
    • Dimensions: 12X12
    Bedroom 2
    • Features: Flooring (Carpet)
    • Level: Second
    • Area: 130 Square Feet
    • Dimensions: 10X13
    Bedroom 3
    • Features: Flooring (Carpet)
    • Level: Second
    • Area: 100 Square Feet
    • Dimensions: 10X10
    Bedroom 4
    • Features: Flooring (Carpet)
    • Level: Third
    • Area: 180 Square Feet
    • Dimensions: 10X18
    Dining room
    • Features: Flooring (Carpet)
    • Level: Main
    • Area: 195 Square Feet
    • Dimensions: 13X15
    Family room
    • Features: Flooring (Hardwood)
    • Level: Main
    • Area: 169 Square Feet
    • Dimensions: 13X13
    Kitchen
    • Features: Kitchen (Island), Flooring (Hardwood)
    • Level: Main
    • Area: 192 Square Feet
    • Dimensions: 12X16
    Living room
    • Features: Flooring (Carpet)
    • Level: Main
    • Area: 192 Square Feet
    • Dimensions: 12X16
    Office
    • Features: Flooring (Carpet)
    • Level: Second
    • Area: 56 Square Feet
    • Dimensions: 7X8
    Heating
    • Natural Gas, Forced Air
    Cooling
    • Central Air
    Appliances
    • Included: Range, Microwave, Dishwasher, Refrigerator, Humidifier
    • Laundry: Sink
    Features
    • Cathedral Ceiling(s)
    • Flooring: Hardwood
    • Basement: Unfinished,Full
    • Attic: Finished
    Interior area
    • Total structure area: 0
    • Total interior livable area: 2,090 sqft

    Property

    Parking
    • Total spaces: 2
    • Parking features: Asphalt, Garage Door Opener, On Site, Garage Owned, Detached, Garage
    • Garage spaces: 2
    • Has uncovered spaces: Yes
    Accessibility
    • Accessibility features: No Disability Access
    Features
    • Stories: 2
    • Patio & porch: Patio, Porch
    Lot
    • Size: 7,810 sqft
    • Dimensions: 59X132
    Details
    • Parcel number: 0516124013
    • Special conditions: None
    • Other equipment: Ceiling Fan(s), Sump Pump, Air Purifier, Generator

    Construction

    Type & style
    • Home type: SingleFamily
    • Architectural style: Victorian
    • Property subtype: Single Family Residence
    Materials
    • Wood Siding
    • Foundation: Block
    • Roof: Asphalt
    Condition
    • New construction: No
    • Year built: 1893
    • Major remodel year: 2019

    Utilities & green energy

    • Electric: Circuit Breakers, 200+ Amp Service
    • Sewer: Public Sewer
    • Water: Lake Michigan, Public

    Community & neighborhood

    Security
    • Security features: Carbon Monoxide Detector(s)
    Location
    • Region: Wheaton

    HOA & financial

    HOA
    • Services included: None

    Other

    Other facts
    • Listing terms: Conventional
    • Ownership: Fee Simple

    Price history

    DateEventPrice
    5/19/2025Sold$710,000+5.2%$340/sqft
    Source: MRED as distributed by MLS GRID #12343960 Report a problem
    5/12/2025Pending sale$675,000$323/sqft
    Source: MRED as distributed by MLS GRID #12343960 Report a problem
    4/28/2025Contingent$675,000$323/sqft
    Source: MRED as distributed by MLS GRID #12343960 Report a problem
    4/22/2025Listed for sale$675,000+25.7%$323/sqft
    Source: MRED as distributed by MLS GRID #12343960 Report a problem
    3/13/2020Sold$537,000-2.3%$257/sqft
    Source: MRED as distributed by MLS GRID #10609865 Report a problem
    1/30/2020Pending sale$549,900$263/sqft
    Source: Keller Williams Infinity #10609865 Report a problem
    1/14/2020Listed for sale$549,900$263/sqft
    Source: Keller Williams Infinity #10609865 Report a problem
    11/4/2019Listing removed$549,900$263/sqft
    Source: Keller Williams Infinity #10511412 Report a problem
    9/9/2019Listed for sale$549,900+4.7%$263/sqft
    Source: Keller Williams Infinity #10511412 Report a problem
    2/28/2017Sold$525,000-2.6%$251/sqft
    Source: Baird & Warnerc #09485051_60187 Report a problem
    2/3/2017Pending sale$539,000$258/sqft
    Source: Baird & Warner #09485051 Report a problem
    1/25/2017Listed for sale$539,000+1.9%$258/sqft
    Source: Baird & Warner #09485051 Report a problem
    5/18/2016Listing removed$529,000$253/sqft
    Source: Baird & Warner #09173139 Report a problem
    5/7/2016Price change$529,000-1.9%$253/sqft
    Source: Baird & Warner #09173139 Report a problem
    4/16/2016Price change$539,000-1.8%$258/sqft
    Source: Baird & Warner #09173139 Report a problem
    3/23/2016Listed for sale$549,000+1191.8%$263/sqft
    Source: Baird & Warner #09173139 Report a problem
    12/5/2012Sold$42,500-90%$20/sqft
    Source: Public Record Report a problem
    11/4/2012Pending sale$425,000$203/sqft
    Source: Keller Williams Premiere Properties #08212418 Report a problem
    11/2/2012Listed for sale$425,000+117.9%$203/sqft
    Source: Keller Williams Premiere Properties #08212418 Report a problem
    1/21/1999Sold$195,000+15%$93/sqft
    Source: Public Record Report a problem
    2/13/1998Sold$169,500$81/sqft
    Source: Public Record Report a problem

    Public tax history

    YearProperty taxesTax assessment
    2024$12,922 +4%$208,491 +8.6%
    2023$12,429 +2.3%$191,910 +5.8%
    2022$12,146 +0.3%$181,380 +2.4%
    2021$12,107 +0.3%$177,070 +0.9%
    2020$12,071 +2.3%$175,420 +2.7%
    2019$11,797 -7.9%$170,790 -6.6%
    2018$12,803 +1.5%$182,770 +3.8%
    2017$12,618 +1.3%$176,020 +4.2%
    2016$12,458 +12.7%$168,990 +16.8%
    2015$11,055 +30.3%$144,700 +30.8%
    2014$8,483 +2.6%$110,620 -0.3%
    2013$8,265 +2.4%$110,950 -4.1%
    2012$8,071 +2.7%$115,690 -6.4%
    2011$7,861 +0.1%$123,560 -7%
    2010$7,851 +2.8%$132,860 -3.8%
    2009$7,635 +2.2%$138,040
    2008$7,473 +4.2%$138,040 +4.8%
    2007$7,170 +5.7%$131,720 +10%
    2006$6,780 +4.5%$119,740 +7.1%
    2005$6,490 +5.8%$111,800 +7.3%
    2004$6,136 +9.5%$104,190 +13.9%
    2003$5,604 +11.2%$91,490 +11.5%
    2002$5,041 +2.7%$82,050 +7.5%
    2001$4,909 +3%$76,340 +5.1%
    2000$4,766 $72,640

    Find assessor info on the county website

    Neighborhood: Northside

    Nearby schools

    GreatSchools rating
    Schools provided by the listing agent
    • Elementary: Longfellow Elementary School
    • Middle: Franklin Middle School
    • High: Wheaton North High School
    • District: 200

    Source: MRED as distributed by MLS GRID. This data may not be complete. We recommend contacting the local school district to confirm school assignments for this home.

    Get a cash offer in 3 minutes
    Find out how much your home could sell for in as little as 3 minutes with a no-obligation cash offer.
    Estimated market value
    $744,000
    Get a cash offer in 3 minutes
    Find out how much your home could sell for in as little as 3 minutes with a no-obligation cash offer.
    Estimated market value
    $744,000