COMFORTABLE 3-bedroom, 2-bath manufactured home featuring a popular split-bedroom floor plan that gives everyone a little extra privacy. Combined dining area and kitchen create a cozy yet functional space for family meals and gatherings. Kitchen includes refrigerator and gas range. And to make the home more comfortable it is equipped with a natural gas furnace and central air. Two car garage offers parking with additional storage and hobby work areas. Situated on a 80X160 well shaded lot gives ample outdoor space for relaxing or garden spot. If you're looking for an affordable, move in ready home this may be just the one for you!
Closed
Zestimate®
$118,500
321 E Vincennes St, Orleans, IN 47452
3beds
1,188sqft
Manufactured Home, Mobile Home
Built in 1993
0.29 Acres Lot
$118,500 Zestimate®
$--/sqft
$-- Estimated rent
Home value
$118,500
Estimated sales range
Not available
Not available
Zestimate® history
Owner options
List your home for rent
Find your next renter with Zillow Rental Manager. Plus, with online applications, you can quickly screen prospective tenants – for free.
Refinance and save
$558/mo
Est. payment
Refinancing to a lower rate could help reduce your monthly payments and save thousands over the life of the loan.
$558/mo
Est. payment
Explore your selling options
Work with a Zillow partner agent
Leverage their expertise and Zillow's premium Showcase listings to get your home seen by more buyers.
Get startedList with your own agent
Get your home in front of millions of buyers by listing it on Zillow.
Learn how to do itSell it yourself
Take full control of how buyers see your home on Zillow by listing For Sale by Owner (FSBO).
List your homeWhat's special
Central airNatural gas furnacePopular split-bedroom floor plan
Zillow last checked:
Listing updated:
Listed by:
Debra Suddarth Office:812-849-3456,
Suddarth & Company
Bought with:
Debra Suddarth, RB14033283
Suddarth & Company
Source: IRMLS,MLS#: 202627708
Facts & features
Interior
Bedrooms & bathrooms
- Bedrooms: 3
- Bathrooms: 2
- Full bathrooms: 2
- Main level bedrooms: 3
Bedroom 1
- Level: Main
Bedroom 2
- Level: Main
Dining room
- Level: Main
Kitchen
- Level: Main
- Area: 198
- Dimensions: 18 x 11
Living room
- Level: Main
- Area: 234
- Dimensions: 18 x 13
Heating
- Natural Gas, Forced Air
Cooling
- Central Air
Appliances
- Included: Refrigerator, Exhaust Fan, Gas Range, Gas Water Heater
- Laundry: Electric Dryer Hookup, Main Level, Washer Hookup
Features
- Breakfast Bar, Ceiling Fan(s), Split Br Floor Plan, Stand Up Shower, Tub/Shower Combination, Main Level Bedroom Suite
- Flooring: Carpet, Vinyl
- Basement: Crawl Space,Block
- Has fireplace: No
Interior area
- Total structure area: 1,188
- Total interior livable area: 1,188 sqft
- Finished area above ground: 1,188
- Finished area below ground: 0
Property
Parking
- Total spaces: 2
- Parking features: Detached, Gravel
- Garage spaces: 2
- Has uncovered spaces: Yes
Features
- Patio & porch: Porch Covered
Lot
- Size: 0.29 Acres
- Dimensions: 80X160
- Features: Level, 0-2.9999, City/Town/Suburb
Details
- Parcel number: 590230304030.000010
- Zoning: R-1
Construction
Type & style
- Home type: MobileManufactured
- Architectural style: Ranch
- Property subtype: Manufactured Home, Mobile Home
Materials
- Vinyl Siding
- Roof: Composition,Shingle
Condition
- New construction: No
- Year built: 1993
Details
- Builder model: NTA351695 NTA351696
Utilities & green energy
- Electric: Duke Energy Indiana
- Gas: Indiana Natural Gas
- Sewer: Public Sewer
- Water: City, Town of Orleans
Community & HOA
Community
- Subdivision: None
Location
- Region: Orleans
Financial & listing details
- Tax assessed value: $111,400
- Annual tax amount: $805
- Date on market: 7/10/2026
- Listing terms: Cash,Conventional,FHA,USDA Loan,VA Loan
- Road surface type: Paved
- Body type: Double Wide
Price history
| Date | Event | Price |
|---|---|---|
| 8/21/2026 | Sold | $118,500-18.2% |
Source:  IRMLS #202627708 Report a problem IRMLS #202627708 Report a problem | ||
| 7/10/2026 | Listed for sale | $144,900 |
Source: IRMLS #202627708 Report a problem | ||
Public tax history
| Year | Property taxes | Tax assessment |
|---|---|---|
| 2025 | $846 +23.9% | $111,400 +7% |
| 2024 | $683 -0.4% | $104,100 +7.4% |
| 2023 | $686 +16.2% | $96,900 +8.3% |
| 2022 | $590 +25.2% | $89,500 +12.2% |
| 2021 | $471 +10.4% | $79,800 +15.8% |
| 2020 | $426 -46.6% | $68,900 +4.4% |
| 2019 | $799 +47.3% | $66,000 +1.9% |
| 2018 | $542 +14.4% | $64,800 +3.2% |
| 2017 | $474 +85.1% | $62,800 +2.1% |
| 2016 | $256 +4.1% | $61,500 +2.7% |
| 2014 | $246 +12.4% | $59,900 +0.2% |
| 2013 | $219 -28.9% | $59,800 -3.4% |
| 2012 | $308 +3.1% | $61,900 -2.4% |
| 2011 | $298 +2.9% | $63,400 -0.2% |
| 2010 | $290 -13.2% | $63,500 -0.6% |
| 2009 | $334 +55.4% | $63,900 +7.4% |
| 2007 | $215 -45.1% | $59,500 +0.7% |
| 2006 | $391 | $59,100 +6.1% |
| 2005 | -- | $55,680 |
Find assessor info on the county website
Neighborhood: 47452
Nearby homes
- $140,4002 bd1 ba1.2k sqft351 E Vincennes St, Orleans, IN 47452Off Market
- $194,4003 bd2 ba2k sqft320 E Harding St, Orleans, IN 47452Off Market
- $92,1003 bd1 ba1.1k sqft362 E Vincennes St, Orleans, IN 47452Off Market
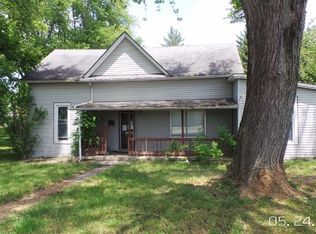
- $9,300-- bd-- ba-- sqft372 E Vincennes St, Orleans, IN 47452Off Market
- $153,6002 bd1 ba1.3k sqft465 S Roosevelt Rd, Orleans, IN 47452Off Market
- $136,3002 bd1 ba1.4k sqft405 S Roosevelt St, Orleans, IN 47452Off Market
- $108,8002 bd2 ba1k sqft391 S Roosevelt St, Orleans, IN 47452Off Market
- $90,3002 bd1 ba836 sqft337 E Jackson St, Orleans, IN 47452Off Market
Nearby schools
GreatSchools rating
- 4/10Orleans Elementary SchoolGrades: PK-6Distance: 0.2 mi
- 4/10Orleans Jr-Sr High SchoolGrades: 7-12Distance: 0.7 mi
Schools provided by the listing agent
- Elementary: Orleans
- Middle: Orleans
- High: Orleans
- District: Orleans Community Schools
Source: IRMLS. This data may not be complete. We recommend contacting the local school district to confirm school assignments for this home.
Sell for more on Zillow
Get a Zillow Showcase℠ listing at no additional cost and you could sell for .
$118,500
2% more
+$2,370
With Zillow Showcase(estimated)
$120,870
Sell for more on Zillow
Get a Zillow Showcase℠ listing at no additional cost and you could sell for .
$118,500
2% more
+$2,370
With Zillow Showcase(estimated)
$120,870
- Indiana
- Orange County
- Orleans
- 47452
- 321 E Vincennes St
