Skip main navigation
Sold for $510,000
  • $510,000

    321 E Wall St, Bethlehem, PA 18018

    3beds
    1,920sqft
    Single Family Residence
    Built in 1920
    3,615.48 Square Feet Lot
    $553,900 Zestimate®
    $266/sqft
    $2,789 Estimated rent

    Home value

    $553,900

    $510,000 - $604,000

    $2,789/mo

    Zestimate® history
    Loading
    Loading...

    Owner options

    List your home for rent

    $2,789/mo

    Rent Zestimate®

    Find your next renter with Zillow Rental Manager. Plus, with online applications, you can quickly screen prospective tenants – for free.

    Learn more

    $2,789/mo

    Rent Zestimate®

    Refinance and save

    $3,284/mo

    Est. payment

    Refinancing to a lower rate could help reduce your monthly payments and save thousands over the life of the loan.

    See today's rates

    $3,284/mo

    Est. payment

    Explore your selling options

    Work with a Zillow partner agent

    Leverage their expertise and Zillow's premium Showcase listings to get your home seen by more buyers.

    Get started

    List with your own agent

    Get your home in front of millions of buyers by listing it on Zillow.

    Learn how to do it

    Sell it yourself

    Take full control of how buyers see your home on Zillow by listing For Sale by Owner (FSBO).

    List your home

    What's special

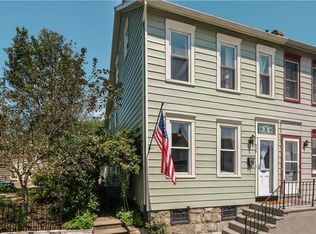
    Highest & Best Monday 9/23, 4:00 pm. If you have been looking for a MOVE-IN READY house, WITHIN WALKING DISTANCE of downtown Bethlehem, this is your house! Situated on beloved Wall Street in Bethlehem, this turn of the century house has the perfect blend of OLD-WORLD CHARM and MODERN AMENITIES. Step inside to discover the warmth and character of the original WIDE-PLANK PINE floors, beautiful moldings and trim work, and graceful BUILT-INS. In addition to the tastefully decorated rooms and kitchen with STAINLESS STEEL APPLIANCES, the main level also has a powder room and FIRST FLOOR LAUNDRY. Upstairs the PRIMARY SUITE is large enough to accommodate a work-from-home setup, has two large closets, and a spacious bathroom. Down the hall you’ll find a MODERN BATHROOM and additional bedroom with a HUGE CLOSET. The third floor offers a charming bedroom and a large STORAGE SPACE. Outside is a delight with its two PERENNIAL NATIVE PLANT beds, porch, patio, and an easy to maintain yard. Rounding out this home are a GARAGE, 2-CAR PARKING PAD, efficient gas heating, air conditioning, and a full basement. This is your chance to become part of Bethlehem’s thriving downtown community. Book your appointment today!

    Zillow last checked:

    Listing updated:

    Listed by:

    Kathy Delaney 610-442-2845,

    Valley Star Real Estate

    Bought with:

    Jim Lorah, RS273103

    RE/MAX Unlimited Real Estate

    Source: GLVR,MLS#: 745486MLS LogoOriginating MLS: Lehigh Valley MLS

    Facts & features

    Interior

    Bedrooms & bathrooms
    • Bedrooms: 3
    • Bathrooms: 3
    • Full bathrooms: 2
    • 1/2 bathrooms: 1
    Primary bedroom
    • Description: Wood floors, ceiling fan
    • Level: Second
    • Dimensions: 18.00 x 12.00
    Bedroom
    • Description: Carpeted, ceiling fan, huge closet
    • Level: Second
    • Dimensions: 12.00 x 11.00
    Bedroom
    • Description: Carpeted, access to large storage area
    • Level: Third
    • Dimensions: 17.00 x 11.00
    Primary bathroom
    • Description: Storage armoire included in sale
    • Level: Second
    • Dimensions: 13.00 x 9.00
    Dining room
    • Description: Wood floors, built-in corner cabinet
    • Level: First
    • Dimensions: 14.00 x 11.00
    Family room
    • Description: Wood floors, ceiling fan, built-in book shelves/cabinets
    • Level: First
    • Dimensions: 14.00 x 13.00
    Other
    • Description: Modern tile bathroom
    • Level: Second
    • Dimensions: 9.00 x 5.00
    Half bath
    • Level: First
    • Dimensions: 6.00 x 4.00
    Kitchen
    • Description: Tile floor, SS appliances
    • Level: First
    • Dimensions: 11.50 x 11.50
    Laundry
    • Description: In Powder room
    • Level: First
    • Dimensions: 6.00 x 4.00
    Living room
    • Description: Wood floors, ceiling fan
    • Level: First
    • Dimensions: 13.00 x 12.00
    Heating
    • Baseboard, Ductless, Electric, Gas, Hot Water
    Cooling
    • Ceiling Fan(s), Ductless
    Appliances
    • Included: Dishwasher, Electric Water Heater, Disposal, Gas Oven, Gas Range, Microwave, Refrigerator
    • Laundry: Washer Hookup, Dryer Hookup, Main Level
    Features
    • Attic, Dining Area, Separate/Formal Dining Room, Family Room Main Level, Storage, Window Treatments
    • Flooring: Ceramic Tile, Softwood
    • Windows: Drapes, Screens
    • Basement: Exterior Entry,Full
    Interior area
    • Total interior livable area: 1,920 sqft
    • Finished area above ground: 1,920
    • Finished area below ground: 0

    Property

    Parking
    • Total spaces: 3
    • Parking features: Detached, Garage, Off Street, Parking Pad, On Street, Garage Door Opener
    • Garage spaces: 3
    • Has uncovered spaces: Yes
    Features
    • Levels: Two and One Half
    • Stories: 2
    • Patio & porch: Covered, Patio, Porch
    • Exterior features: Porch, Patio
    Lot
    • Size: 3,615 sqft
    • Features: Flat
    Details
    • Parcel number: P6NE2D 12 7 0204
    • Zoning: RT-RESIDENTIAL
    • Special conditions: None

    Construction

    Type & style
    • Home type: SingleFamily
    • Architectural style: Colonial
    • Property subtype: Single Family Residence
    Materials
    • Other
    • Roof: Asphalt,Fiberglass
    Condition
    • Year built: 1920

    Utilities & green energy

    • Electric: 200+ Amp Service, Circuit Breakers
    • Sewer: Public Sewer
    • Water: Public
    • Utilities for property: Cable Available

    Community & neighborhood

    Community
    • Community features: Sidewalks
    Location
    • Region: Bethlehem
    • Subdivision: Not in Development

    Other

    Other facts
    • Listing terms: Cash,Conventional,FHA,VA Loan
    • Ownership type: Fee Simple

    Price history

    DateEventPrice
    11/22/2024Sold$510,000+7.4%$266/sqft
    Source: GLVR #745486 Report a problem
    9/24/2024Pending sale$475,000$247/sqft
    Source: GLVR #745486 Report a problem
    9/19/2024Listed for sale$475,000+85.5%$247/sqft
    Source: GLVR #745486 Report a problem
    8/31/2018Sold$256,000-3.8%$133/sqft
    Source: GLVR #584259 Report a problem
    7/5/2018Price change$266,000+6.4%$139/sqft
    Source: Home Team Real Estate #584259 Report a problem
    7/1/2018Listed for sale$249,900-7.1%$130/sqft
    Source: Home Team Real Estate #584259 Report a problem
    4/22/2008Sold$269,000-3.8%$140/sqft
    Source: Public Record Report a problem
    1/13/2008Listed for sale$279,500$146/sqft
    Source: Owner Report a problem

    Public tax history

    YearProperty taxesTax assessment
    2025$4,241 +2%$46,900
    2024$4,157 +0.3%$46,900
    2023$4,145 $46,900
    2022$4,145 +649.1%$46,900
    2021$553 $46,900
    2020$553 $46,900
    2018$553 $46,900
    2017-- $46,900
    2016-- $46,900
    2015-- $46,900
    2014-- $46,900
    2013-- $46,900 +6.6%
    2012-- $44,000
    2011-- $44,000
    2010-- $44,000 +6.5%
    2004-- $41,300
    2003-- $41,300
    2002-- $41,300
    2000-- $41,300

    Find assessor info on the county website

    Neighborhood: 18018

    Nearby schools

    GreatSchools rating
    Schools provided by the listing agent
    • Elementary: Thomas Jefferson
    • Middle: Northeast
    • High: Liberty
    • District: Bethlehem

    Source: GLVR. This data may not be complete. We recommend contacting the local school district to confirm school assignments for this home.

    Get a cash offer in 3 minutes
    Find out how much your home could sell for in as little as 3 minutes with a no-obligation cash offer.
    Estimated market value
    $553,900
    Get a cash offer in 3 minutes
    Find out how much your home could sell for in as little as 3 minutes with a no-obligation cash offer.
    Estimated market value
    $553,900