Skip main navigation
Closed
  • $361,000

    321 E Washington St, Des Plaines, IL 60016

    3beds
    1,444sqft
    Single Family Residence
    Built in 1945
    9,075 Square Feet Lot
    $405,000 Zestimate®
    $250/sqft
    $4,131 Estimated rent

    Home value

    $405,000

    $360,000 - $450,000

    $4,131/mo

    Zestimate® history
    Loading
    Loading...

    Owner options

    List your home for rent

    $4,131/mo

    Rent Zestimate®

    Find your next renter with Zillow Rental Manager. Plus, with online applications, you can quickly screen prospective tenants – for free.

    Learn more

    $4,131/mo

    Rent Zestimate®

    Refinance and save

    $2,549/mo

    Est. payment

    Refinancing to a lower rate could help reduce your monthly payments and save thousands over the life of the loan.

    See today's rates

    $2,549/mo

    Est. payment

    Explore your selling options

    Work with a Zillow partner agent

    Leverage their expertise and Zillow's premium Showcase listings to get your home seen by more buyers.

    Get started

    List with your own agent

    Get your home in front of millions of buyers by listing it on Zillow.

    Learn how to do it

    Sell it yourself

    Take full control of how buyers see your home on Zillow by listing For Sale by Owner (FSBO).

    List your home

    What's special

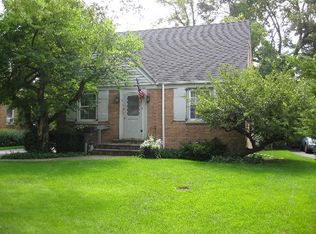
    Welcome to this charming Cape Cod home located in a quiet neighborhood close to parks, restaurants, shopping and the Metra station. This meticulously maintained 3 bedroom 2 bathroom residence boasts hardwood flooring throughout the main and upper levels, creating an inviting and warm atmosphere. Freshly painted main floor where bedroom number one is located along with a full bathroom. The heart of the home features a custom wood-burning fireplace, perfect for cozy evenings. The kitchen showcases modernity with stainless steel appliances, granite countertops and plenty of cabinetry making meal preparation a breeze. Make your way upstairs and you will find two generously sized bedrooms with ample closet space. Both bathrooms feature tile surrounding the jetted tubs. Explore the basement's incredible versatility! It's perfect for creating an extra living area, dedicated work zone, or whatever suits your needs. Notably, the basement boasts a thoughtful setup, with ceiling hooks in one corner offering a ready-made spot for your workout equipment. The possibilities are boundless! Separate laundry and utility room. This home does not lack storage space!! The Pella patio door located in the living room walks out to the nice-sized fenced backyard, offering outdoor relaxation. The kids will enjoy the outdoor playset and you will appreciate the vegetable garden and creek that adds an extra touch of nature's beauty! Spacious concrete driveway leading to your 1 car garage. For modern convenience, a 50 amp car charger circuit and Chargepoint EV car charger was installed, ideal for eco-conscious homeowners. This Cape Cod gem combines classic charm with modern amenities, making it a must-see home! Water heater (2019), Appliances, garage door/opener, Smart home thermostat, Nest protect smart smoke and CO detectors, (2020), Windows, EV Car charger and circuit , water filtration (2021), Roof and micro mesh leaf guard gutters (2022).

    Zillow last checked:

    Listing updated:

    Listing courtesy of:

    Holly Murguia 224-699-5002,

    Redfin Corporation

    Bought with:

    Cristina Panagopoulos

    Compass

    Source: MRED as distributed by MLS GRID,MLS#: 11891163MLS Logo

    Facts & features

    Interior

    Bedrooms & bathrooms
    • Bedrooms: 3
    • Bathrooms: 2
    • Full bathrooms: 2
    Primary bedroom
    • Features: Flooring (Hardwood), Bathroom (Full)
    • Level: Second
    • Area: 209 Square Feet
    • Dimensions: 19X11
    Bedroom 2
    • Features: Flooring (Hardwood)
    • Level: Second
    • Area: 247 Square Feet
    • Dimensions: 19X13
    Bedroom 3
    • Features: Flooring (Hardwood)
    • Level: Main
    • Area: 110 Square Feet
    • Dimensions: 11X10
    Foyer
    • Features: Flooring (Hardwood)
    • Level: Main
    • Area: 54 Square Feet
    • Dimensions: 9X6
    Kitchen
    • Features: Kitchen (Eating Area-Breakfast Bar, Island, Pantry-Closet, Granite Counters, Updated Kitchen), Flooring (Hardwood)
    • Level: Main
    • Area: 117 Square Feet
    • Dimensions: 13X9
    Laundry
    • Features: Flooring (Ceramic Tile)
    • Level: Basement
    • Area: 104 Square Feet
    • Dimensions: 13X8
    Living room
    • Features: Flooring (Hardwood)
    • Level: Main
    • Area: 375 Square Feet
    • Dimensions: 25X15
    Recreation room
    • Features: Flooring (Ceramic Tile)
    • Level: Basement
    • Area: 616 Square Feet
    • Dimensions: 28X22
    Storage
    • Features: Flooring (Ceramic Tile)
    • Level: Basement
    • Area: 63 Square Feet
    • Dimensions: 9X7
    Heating
    • Natural Gas, Forced Air
    Cooling
    • Central Air
    Appliances
    • Included: Microwave, Dishwasher, Refrigerator, Washer, Dryer, Disposal, Stainless Steel Appliance(s), Cooktop, Oven, Water Purifier Owned, Humidifier
    • Laundry: Electric Dryer Hookup, Sink
    Features
    • 1st Floor Bedroom, 1st Floor Full Bath
    • Flooring: Hardwood
    • Basement: Finished,Full
    • Number of fireplaces: 1
    • Fireplace features: Wood Burning, Gas Starter, Living Room
    Interior area
    • Total structure area: 0
    • Total interior livable area: 1,444 sqft

    Property

    Parking
    • Total spaces: 1
    • Parking features: Garage Door Opener, On Site, Garage Owned, Detached, Garage
    • Garage spaces: 1
    • Has uncovered spaces: Yes
    Accessibility
    • Accessibility features: No Disability Access
    Features
    • Stories: 1
    • Patio & porch: Deck, Patio
    Lot
    • Size: 9,075 sqft
    Details
    • Parcel number: 09181080120000
    • Special conditions: None
    • Other equipment: Ceiling Fan(s), Sump Pump

    Construction

    Type & style
    • Home type: SingleFamily
    • Property subtype: Single Family Residence
    Materials
    • Vinyl Siding, Brick
    Condition
    • New construction: No
    • Year built: 1945
    • Major remodel year: 2003

    Utilities & green energy

    • Electric: Circuit Breakers
    • Sewer: Public Sewer
    • Water: Public

    Community & neighborhood

    Security
    • Security features: Carbon Monoxide Detector(s)
    Community
    • Community features: Park, Curbs, Sidewalks, Street Lights, Street Paved
    Location
    • Region: Des Plaines

    HOA & financial

    HOA
    • Services included: None

    Other

    Other facts
    • Listing terms: Conventional
    • Ownership: Fee Simple

    Price history

    DateEventPrice
    10/31/2023Sold$361,000+3.4%$250/sqft
    Source: MRED as distributed by MLS GRID #11891163 Report a problem
    10/26/2023Pending sale$349,000$242/sqft
    Source: MRED as distributed by MLS GRID #11891163 Report a problem
    10/4/2023Contingent$349,000$242/sqft
    Source: MRED as distributed by MLS GRID #11891163 Report a problem
    9/29/2023Listed for sale$349,000+24.6%$242/sqft
    Source: MRED as distributed by MLS GRID #11891163 Report a problem
    9/18/2020Sold$280,000$194/sqft
    Source: MRED as distributed by MLS GRID #10741033 Report a problem

    Public tax history

    Tax history is unavailable.

    Neighborhood: 60016

    Nearby schools

    GreatSchools rating
    Schools provided by the listing agent
    • Elementary: Terrace Elementary School
    • High: Maine West High School
    • District: 62

    Source: MRED as distributed by MLS GRID. This data may not be complete. We recommend contacting the local school district to confirm school assignments for this home.

    Get a cash offer in 3 minutes
    Find out how much your home could sell for in as little as 3 minutes with a no-obligation cash offer.
    Estimated market value
    $405,000
    Get a cash offer in 3 minutes
    Find out how much your home could sell for in as little as 3 minutes with a no-obligation cash offer.
    Estimated market value
    $405,000