This charming 2-bed, 1-bath Victorian sits just blocks from central downtown, offering walkability to local shops, restaurants, & the energy of city living. From the moment you step onto the covered front porch w/classic detailing, you’ll feel the timeless character appeal to your senses. Inside, the home has been fully redesigned by a pro interior design firm, transforming every space into a curated showcase that feels straight out of a magazine. Custom window treatments, designer lighting& wall treatments—extending to the ceiling—create a refined yet inviting atmosphere throughout. Main-lvl living blends original charm w/ thoughtful upgrades. Hardwd flrs, vintage trim, & a clawfoot tub ground the space in character, while smart additions like central A/C & newer systems offer peace of mind. The completely updated kitchen is light, bright, & beautifully finished w/ white cabinetry, solid-surface counters, SST appliances, subway tile backsplash & exposed brick chimney. French drs open to the backyard, extending the living space outdrs. The full bathrm delivers w/ a mosaic tile flr, upgraded vanity, light fixtures, & subway tile that wraps the entire rm for a clean look. The 2nd bedrm has custom shelving setup as a luxury walk-in closet. Downstairs, a recently finished office/flex space provides the perfect spot for a studio offering a quiet, tucked-away area to focus or create. The backyard features raised garden beds w/ a smart Rachio irrigation system, a detached storage shed for added flexibility. This is an effortless turnkey opportunity—ideal for full-time living, a stylish 2nd home, or an income-producing rental. Compact in footprint but bold in design, this home stands out for its curated finishes, historic soul, & location in one of the city’s most walkable downtown neighborhoods.
Sold for $435,000
$435,000
321 E Willamette Ave, Colorado Springs, CO 80903
2beds
1,036sqft
Single Family Residence
Built in 1895
2,700 Square Feet Lot
$433,000 Zestimate®
$420/sqft
$1,835 Estimated rent
Home value
$433,000
$411,000 - $455,000
$1,835/mo
Zestimate® history
Owner options
List your home for rent
$1,835/mo
Rent Zestimate®
Find your next renter with Zillow Rental Manager. Plus, with online applications, you can quickly screen prospective tenants – for free.
$1,835/mo
Rent Zestimate®
Refinance and save
$2,538/mo
Est. payment
Refinancing to a lower rate could help reduce your monthly payments and save thousands over the life of the loan.
$2,538/mo
Est. payment
Explore your selling options
Work with a Zillow partner agent
Leverage their expertise and Zillow's premium Showcase listings to get your home seen by more buyers.
Get startedList with your own agent
Get your home in front of millions of buyers by listing it on Zillow.
Learn how to do itSell it yourself
Take full control of how buyers see your home on Zillow by listing For Sale by Owner (FSBO).
List your homeWhat's special
Exposed brick chimneyDetached storage shedSmart rachio irrigation systemVintage trimSolid-surface countersCustom window treatmentsSubway tile backsplash
Zillow last checked:
Listing updated:
Listed by:
Edward Behr CRS GRI 719-338-7038,
The Platinum Group,
Brandon Behr 719-238-4912
Bought with:
Caitlin Rankin
Coldwell Banker Realty
Source: elevateMLS,MLS#: 9072457
Facts & features
Interior
Bedrooms & bathrooms
- Bedrooms: 2
- Bathrooms: 1
- Full bathrooms: 1
Other
- Level: Main
- Area: 156 Square Feet
- Dimensions: 12 x 13
Heating
- Forced Air, Natural Gas
Cooling
- Central Air
Appliances
- Included: 220v in Kitchen, Dishwasher, Down Draft, Microwave, Oven, Range, Refrigerator, Self Cleaning Oven
- Laundry: Main Level
Features
- 9Ft + Ceilings, Great Room, Other, See Prop Desc Remarks, Breakfast Bar, High Speed Internet, Pantry, Smart Thermostat
- Flooring: Ceramic Tile, Wood
- Windows: Window Coverings
- Basement: Partial,Partially Finished
- Has fireplace: No
- Fireplace features: None
Interior area
- Total structure area: 1,036
- Total interior livable area: 1,036 sqft
- Finished area above ground: 832
- Finished area below ground: 204
Property
Parking
- Parking features: No Garage
Features
- Patio & porch: Covered
- Fencing: Back Yard
- Has view: Yes
- View description: City
Lot
- Size: 2,700 Square Feet
- Features: Level, Near Fire Station, Near Hospital, Near Park, Near Public Transit, Near Schools, Near Shopping Center, Landscaped
Details
- Additional structures: Storage, Workshop
- Parcel number: 6407420004
Construction
Type & style
- Home type: SingleFamily
- Architectural style: Ranch
- Property subtype: Single Family Residence
Materials
- Wood Siding, Frame
- Roof: Composite Shingle
Condition
- Existing Home
- New construction: No
- Year built: 1895
Utilities & green energy
- Water: Municipal
- Utilities for property: Cable Available, Electricity Connected, Natural Gas Connected, Phone Available
Community & HOA
Community
- Features: Hiking or Biking Trails, Parks or Open Space, Playground, Tennis Court(s)
Location
- Region: Colorado Springs
Financial & listing details
- Price per square foot: $420/sqft
- Tax assessed value: $335,231
- Annual tax amount: $1,003
- Date on market: 4/1/2026
- Listing terms: Cash,Conventional,FHA,VA Loan
- Electric utility on property: Yes
Price history
| Date | Event | Price |
|---|---|---|
| 5/5/2026 | Sold | $435,000$420/sqft |
Source:  elevateMLS #9072457 Report a problem elevateMLS #9072457 Report a problem | ||
| 4/8/2026 | Contingent | $435,000$420/sqft |
Source: elevateMLS #9072457 Report a problem | ||
| 4/1/2026 | Listed for sale | $435,000-5.2%$420/sqft |
Source: elevateMLS #9072457 Report a problem | ||
| 7/23/2025 | Listing removed | $459,000$443/sqft |
Source: elevateMLS #9271565 Report a problem | ||
| 6/20/2025 | Price change | $459,000-4.2%$443/sqft |
Source: elevateMLS #9271565 Report a problem | ||
| 5/16/2025 | Price change | $479,000-4.2%$462/sqft |
Source: elevateMLS #9271565 Report a problem | ||
| 3/27/2025 | Listed for sale | $499,999+19%$483/sqft |
Source: elevateMLS #9271565 Report a problem | ||
| 7/27/2023 | Sold | $420,000-1.2%$405/sqft |
Source: elevateMLS #3878836 Report a problem | ||
| 5/29/2023 | Contingent | $425,000$410/sqft |
Source: elevateMLS #3878836 Report a problem | ||
| 5/25/2023 | Listed for sale | $425,000+144.3%$410/sqft |
Source: elevateMLS #3878836 Report a problem | ||
| 2/24/2021 | Listing removed | -- |
Source: Owner Report a problem | ||
| 9/18/2020 | Listing removed | $1,750$2/sqft |
Source: Owner Report a problem | ||
| 9/10/2020 | Listed for rent | $1,750$2/sqft |
Source: Owner Report a problem | ||
| 1/2/2015 | Sold | $174,000-5.4%$168/sqft |
Source: Public Record Report a problem | ||
| 8/27/2014 | Price change | $184,000-2.6%$178/sqft |
Source: RE/MAX Properties, Inc. #8899613 Report a problem | ||
| 8/13/2014 | Price change | $189,000+2.2%$182/sqft |
Source: RE/MAX PROPERTIES, INC #8899613 Report a problem | ||
| 7/2/2014 | Listed for sale | $185,000+4.6%$179/sqft |
Source: Owner Report a problem | ||
| 8/18/2010 | Listing removed | $176,900$171/sqft |
Source: Dominion Enterprises #688900 Report a problem | ||
| 6/26/2010 | Listed for sale | $176,900$171/sqft |
Source: Dominion Enterprises #688900 Report a problem | ||
Public tax history
| Year | Property taxes | Tax assessment |
|---|---|---|
| 2024 | $921 -2.4% | $22,470 |
| 2023 | $943 -7.8% | $22,470 +33.3% |
| 2022 | $1,024 | $16,860 -2.8% |
| 2021 | -- | $17,350 +16.9% |
| 2020 | $1,007 +0.5% | $14,840 |
| 2019 | $1,002 +10.6% | $14,840 +13.9% |
| 2018 | $906 -5.3% | $13,030 |
| 2017 | $956 +5.6% | $13,030 -2% |
| 2016 | $906 +17.4% | $13,300 +26.1% |
| 2015 | $771 +31.1% | $10,550 +8% |
| 2014 | $588 | $9,770 |
| 2013 | -- | -- |
| 2012 | -- | $9,570 |
| 2011 | $588 | $9,570 -4% |
| 2010 | -- | $9,970 |
| 2009 | -- | $9,970 +7% |
| 2008 | -- | $9,320 |
| 2006 | -- | $9,320 +18.9% |
| 2004 | -- | $7,840 |
| 2003 | $484 +3.7% | $7,840 -7.8% |
| 2002 | $466 +14.9% | $8,500 +21.6% |
| 2001 | $406 | $6,990 |
Find assessor info on the county website
Neighborhood: Central Colorado Springs
Nearby homes
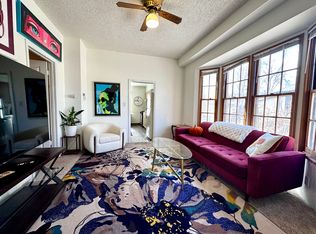
- $387,7003 bd1 ba1.2k sqft317 E Willamette Ave, Colorado Springs, CO 80903Off Market
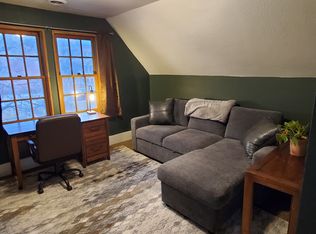
- $1,7501 bd1 ba650 sqft317 E Willamette Ave #1/2, Colorado Springs, CO 80903For Rent
- $357,3003 bd1 ba1.1k sqft323 E Willamette Ave, Colorado Springs, CO 80903Off Market

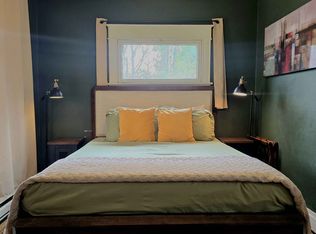
- $180,0001 bd1 ba400 sqft319 E Willamette Ave, Colorado Springs, CO 80903Off Market
- $363,5002 bd2 ba1.3k sqft327 E Willamette Ave, Colorado Springs, CO 80903Off Market
- $406,0003 bd1 ba1.3k sqft524 N Wahsatch Ave, Colorado Springs, CO 80903Off Market
- $432,9003 bd2 ba1.4k sqft331 E Willamette Ave, Colorado Springs, CO 80903Off Market
- $75,000-- bd-- ba-- sqft311 E Willamette Ave, Colorado Springs, CO 80903Off Market
Nearby schools
GreatSchools rating
- 5/10Taylor Elementary SchoolGrades: PK-5Distance: 1 mi
- 6/10North Middle SchoolGrades: 6-8Distance: 0.5 mi
- 3/10Palmer High SchoolGrades: 9-12Distance: 0.2 mi
Schools provided by the listing agent
- District: Colorado Springs 11
Source: elevateMLS. This data may not be complete. We recommend contacting the local school district to confirm school assignments for this home.
Get a cash offer in 3 minutes
Find out how much your home could sell for in as little as 3 minutes with a no-obligation cash offer.
Estimated market value
$433,000
Get a cash offer in 3 minutes
Find out how much your home could sell for in as little as 3 minutes with a no-obligation cash offer.
Estimated market value
$433,000
- Colorado
- El Paso County
- Colorado Springs
- 80903
- Central Colorado Springs
- 321 E Willamette Ave
Nearby cities
Nearby neighborhoods
- Briargate Real estate
- Central Colorado Springs Real estate
- Cimarron Hills Real estate
- East Colorado Springs Real estate
- Northeast Colorado Springs Real estate
- Northwest Colorado Springs Real estate
- Old Colorado City Real estate
- Powers Real estate
- Southeast Colorado Springs Real estate
- Southwest Colorado Springs Real estate
Nearby zip codes
Other Colorado Springs Topics
- Apartments for Rent in 80903
- Houses for Sale in 80903
- Houses for Rent in 80903
- 80903 Real Estate
- Colorado Springs Condos
- Houses for Sale in Colorado Springs
- Newest Listings in Colorado Springs
- Colorado Springs Home Values
- Colorado Springs Real Estate Agents
- Colorado Springs Refinance
- Colorado Springs Mortgage Rates
