Skip main navigation
Sold
  • Price Unknown

    321 Eagle Dr, Raceland, LA 70394

    5beds
    2,639sqft
    Single Family Residence
    Built in 1980
    8,712 Square Feet Lot
    $257,600 Zestimate®
    $--/sqft
    $2,724 Estimated rent

    Home value

    $257,600

    $214,000 - $312,000

    $2,724/mo

    Zestimate® history
    Loading
    Loading...

    Owner options

    List your home for rent

    $2,724/mo

    Rent Zestimate®

    Find your next renter with Zillow Rental Manager. Plus, with online applications, you can quickly screen prospective tenants – for free.

    Learn more

    $2,724/mo

    Rent Zestimate®

    Refinance and save

    Refinancing to a lower rate could help reduce your monthly payments and save thousands over the life of the loan.

    See today's rates

    Explore your selling options

    Work with a Zillow partner agent

    Leverage their expertise and Zillow's premium Showcase listings to get your home seen by more buyers.

    Get started

    List with your own agent

    Get your home in front of millions of buyers by listing it on Zillow.

    Learn how to do it

    Sell it yourself

    Take full control of how buyers see your home on Zillow by listing For Sale by Owner (FSBO).

    List your home

    What's special

    Custom cabinetryCovered back patioStainless steel appliancesGranite countertopsCorner lotLandscaped corner lotEn-suite bath
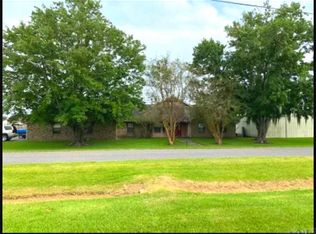
    Welcome to 321 Eagle Dr.. a well-appointed and meticulously cared for 5 bedroom, 2.5 bath home located in the quiet and established Green Acres Subdivision in Raceland, LA. This 2,639 sq.ft. gem offers a spacious layout, modern upgrades and an unbeatable location on a beautifully landscaped corner lot. From the moment you step inside, you'll be greeted by high ceilings, custom crown molding and a warm, open flow that's perfect for entertaining or everyday family living. The kitchen features granite countertops, custom cabinetry and stainless steel appliances; flowing easily into the main living area and seamless hosting. Upstairs Retreat & Flexible Living; All five bedrooms are generously sized and equipped with ceiling fans for added comfort. The primary suite, located upstairs boasts his and hers closets, including a spacious walk-in closet and an additional large sliding door closet as well as a private en-suite bath. Two more upstairs bedrooms share a second full bath, while two first floor bedrooms offer excellent flexibility for guests, office space or hobby rooms. Outdoor space & functional features: Covered back patio for outdoor entertaining. Concrete driveway with 4+ parking spaces & rear yard access. Storm shutters, attic storage & slab foundation. No Flood History. Landscaped corner lot with great curb appeal. Unbeatable location; Just 2 miles from Central Lafourche High School; one of the most desirable schools in the area. 20 minutes to Houma, 25 minutes to Thibodaux. 40 minutes to Metairie & under an hour to downtown New Orleans & the French Quarter-Perfect for commuters or weekend adventures! Open to reasonable offers.! Whether you're a growing family or simply looking for more room to thrive, this home checks all the boxes.

    Zillow last checked:

    Listing updated:

    Listed by:

    Veronica L Voisin,

    COLDWELL BANKER LARUSSA REAL ESTATE

    Bought with:

    Melinda Duncan, 995702591

    Dream Home Realty, LLC

    Source: ROAM MLS,MLS#: 2025004755MLS Logo

    Facts & features

    Interior

    Bedrooms & bathrooms
    • Bedrooms: 5
    • Bathrooms: 3
    • Full bathrooms: 2
    • 1/2 bathrooms: 1
    Primary bedroom
    • Level: First
    • Dimensions: 15x13+/-
    Bedroom
    • Level: First
    • Dimensions: 10x8+/-
    Bedroom
    • Level: Second
    • Dimensions: 11x10+/-
    Bedroom
    • Level: Second
    • Dimensions: 10x9+/-
    Bedroom
    • Level: Second
    • Dimensions: 10x9+/-
    Kitchen
    • Level: First
    • Dimensions: 10x4+/-
    Living room
    • Level: First
    • Dimensions: 26x15+/-
    Heating
    • Central, Multiple Units
    Cooling
    • Central Air, Ceiling Fan(s), Multi Units
    Appliances
    • Included: Dishwasher, Microwave, Range Hood, Electric Water Heater, Stainless Steel Appliance(s), Range, Self Cleaning Oven
    • Laundry: Electric Dryer Hookup, Washer Hookup, Inside
    Features
    • Breakfast Bar, Pantry, Primary Downstairs, Walk-In Closet(s), High Ceilings, Crown Molding, Shower/Tub Combo, En Suite
    • Flooring: Carpet, Ceramic Tile, Other
    • Windows: Shutters, Screens
    Interior area
    • Total structure area: 3,078
    • Total interior livable area: 2,639 sqft

    Property

    Parking
    • Parking features: Concrete, Driveway
    • Has uncovered spaces: Yes
    Features
    • Levels: Two
    • Stories: 2
    • Exterior features: Entry Flat or Ramped Access
    • Fencing: None
    Lot
    • Size: 8,712 Square Feet
    • Dimensions: 84' x 110'+/-
    • Features: Corner Lot, Landscaped, Level, Rear Yard Vehicle Access
    Details
    • Additional structures: Shed(s), Storage
    • Parcel number: 0031185100

    Construction

    Type & style
    • Home type: SingleFamily
    • Architectural style: Ranch
    • Property subtype: Single Family Residence
    Materials
    • Frame, Other
    • Foundation: Slab
    • Roof: Shingle
    Condition
    • Year built: 1980

    Utilities & green energy

    • Sewer: Cesspool
    Green energy
    • Energy efficient items: HVAC, Insulation, Water Heater, Windows

    Community & HOA

    Community
    • Subdivision: Green Acres
    HOA
    • Has HOA: No
    Location
    • Region: Raceland

    Financial & listing details

    • Tax assessed value: $116,300
    • Annual tax amount: $1,456
    • Date on market: 3/18/2025
    • Listing terms: Cash,Conventional,FHA,USDA Loan,VA Loan

    Price history

    DateEventPrice
    7/11/2025Sold--
    Source: ROAM MLS #2025004755 Report a problem
    5/28/2025Pending sale$250,000$95/sqft
    Source: ROAM MLS #2025004755 Report a problem
    4/28/2025Price change$250,000-3.8%$95/sqft
    Source: ROAM MLS #2025004755 Report a problem
    4/7/2025Price change$260,000-1.9%$99/sqft
    Source: ROAM MLS #2025004755 Report a problem
    3/18/2025Listed for sale$265,000+29.3%$100/sqft
    Source: ROAM MLS #2025004755 Report a problem
    11/19/2019Sold--
    Source: ROAM MLS #155402X Report a problem
    8/12/2019Price change$204,900-2.4%$78/sqft
    Source: CENTURY 21 Action Realty #155402 Report a problem
    7/18/2019Listed for sale$209,900+250.4%$80/sqft
    Source: CENTURY 21 Action Realty #155402 Report a problem
    2/14/2019Sold--
    Source: ROAM MLS #153196 Report a problem
    1/28/2019Pending sale$59,900$23/sqft
    Source: EMPIRE REALTY, LLC #153196 Report a problem
    12/29/2018Price change$59,900+21%$23/sqft
    Source: EMPIRE REALTY, LLC #153196 Report a problem
    12/18/2018Price change$49,500-14.5%$19/sqft
    Source: REALHome Services and Solutions #2170928 Report a problem
    11/14/2018Price change$57,900-8.8%$22/sqft
    Source: REALHome Services and Solutions #2170928 Report a problem
    10/30/2018Price change$63,500-21.2%$24/sqft
    Source: REALHome Services and Solutions #2170928 Report a problem
    10/27/2018Price change$80,600+13.2%$31/sqft
    Source: RealHome Services and Solutions, Inc. #2170928 Report a problem
    10/13/2018Price change$71,200-11.7%$27/sqft
    Source: REALHome Services and Solutions #2170928 Report a problem
    9/28/2018Price change$80,600-9.1%$31/sqft
    Source: REALHome Services and Solutions #2170928 Report a problem
    9/13/2018Listed for sale$88,700-11.3%$34/sqft
    Source: REALHome Services and Solutions #2170928 Report a problem
    9/7/2018Sold--
    Source: Public Record Report a problem
    8/28/2018Listed for sale$100,000$38/sqft
    Source: RealHome Services and Solutions, Inc. #2170928 Report a problem

    Public tax history

    YearProperty taxesTax assessment
    2025$1,456 +57.6%$11,630
    2024$924 $11,630
    2023-- $11,630
    2022$523 -43.4%$11,630
    2021$924 +89.7%$11,630
    2020$487 -61.9%$11,630 +11.7%
    2019$1,279 $10,410
    2018$1,279 $10,410
    2017$1,279 -0.6%$10,410
    2016$1,286 -4%$10,410
    2015$1,340 +3.1%$10,410
    2014$1,299 0%$10,410
    2013$1,300 $10,410
    Find assessor info on the county website

    Neighborhood: 70394

    Nearby schools

    GreatSchools rating