Skip main navigation
Sold for $590,000
  • $590,000

    321 Earlington Rd, Havertown, PA 19083

    3beds
    1,978sqft
    Single Family Residence
    Built in 1940
    4,791 Square Feet Lot
    $589,900 Zestimate®
    $298/sqft
    $3,148 Estimated rent

    Home value

    $589,900

    $543,000 - $637,000

    $3,148/mo

    Zestimate® history
    Loading
    Loading...

    Owner options

    List your home for rent

    $3,148/mo

    Rent Zestimate®

    Find your next renter with Zillow Rental Manager. Plus, with online applications, you can quickly screen prospective tenants – for free.

    Learn more

    $3,148/mo

    Rent Zestimate®

    Refinance and save

    $3,340/mo

    Est. payment

    Refinancing to a lower rate could help reduce your monthly payments and save thousands over the life of the loan.

    See today's rates

    $3,340/mo

    Est. payment

    Explore your selling options

    Work with a Zillow partner agent

    Leverage their expertise and Zillow's premium Showcase listings to get your home seen by more buyers.

    Get started

    List with your own agent

    Get your home in front of millions of buyers by listing it on Zillow.

    Learn how to do it

    Sell it yourself

    Take full control of how buyers see your home on Zillow by listing For Sale by Owner (FSBO).

    List your home

    What's special

    One-car garageFinished basementNew windowsLaundry areaWarm and inviting homePrivate drivewayDedicated office space
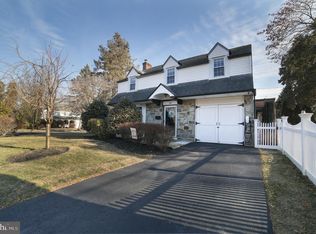
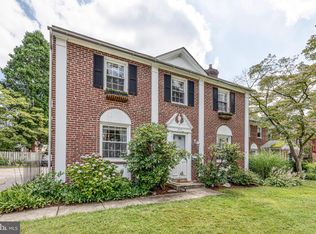
    Welcome home to this beautifully updated brick-front Colonial in the highly sought-after Chatham Park neighborhood! Filled with natural sunlight throughout, this warm and inviting home offers 3 bedrooms, 2 full baths, plus a dedicated office space, finished basement and garage. The heart of the home is the stunning kitchen featuring custom cabinetry with pull out drawers, a pantry, peninsula seating, leathered granite countertops and stainless steel appliances, all thoughtfully opened to the dining room to create the perfect space for everyday living and entertaining. The nearby spacious living room features a cozy gas fireplace and built-ins, adding both charm, functionality and a wonderful space to relax. Upstairs, you'll find three generously sized sunny bedrooms, including a primary bedroom with two closets for ample storage plus a separate office space. The full bath includes a jetted tub with shower. The finished lower level expands your living space and includes a full bathroom, laundry area, and endless possibilities for recreation, guests, or a home gym. Step outside to enjoy the beautiful fenced backyard bordered with flowering trees and shrubs with a lovely patio, ideal for outdoor dining, entertaining, and relaxing. Additional features include new windows, a private driveway and a one-car garage. Located just a short walk to The Grange Estate and Field- where holiday celebrations for the community are a must attend activity- trick or treating, scarecrow making, Easter egg hunts, 4th of July bike parades, food trucks, moon bounces and more. This exceptional home offers not only comfort and convenience but also the opportunity to become part of a vibrant community known for its block parties, holiday celebrations, and wonderful neighborhood spirit. Don't miss your chance to call 321 Earlington home!

    Zillow last checked:

    Listing updated:

    Listed by:

    Stephanie MacDonald 610-246-1048,

    Compass RE,

    Listing Team: The Macdonald Team

    Bought with:

    Emily Rushton, RS352734

    Compass RE

    Source: Bright MLS,MLS#: PADE2118230MLS Logo

    Facts & features

    Interior

    Bedrooms & bathrooms
    • Bedrooms: 3
    • Bathrooms: 2
    • Full bathrooms: 2
    Rooms
    • Room types: Living Room, Dining Room, Primary Bedroom, Bedroom 2, Bedroom 3, Kitchen, Family Room, Bedroom 1, Attic
    Primary bedroom
    • Level: Upper
    • Area: 0 Square Feet
    • Dimensions: 0 X 0
    Primary bedroom
    • Level: Unspecified
    Bedroom 1
    • Level: Upper
    • Area: 0 Square Feet
    • Dimensions: 0 X 0
    Bedroom 2
    • Level: Upper
    • Area: 0 Square Feet
    • Dimensions: 0 X 0
    Bedroom 3
    • Level: Upper
    • Area: 0 Square Feet
    • Dimensions: 0 X 0
    Other
    • Features: Attic - Pull-Down Stairs
    • Level: Unspecified
    Dining room
    • Level: Main
    • Area: 0 Square Feet
    • Dimensions: 0 X 0
    Family room
    • Level: Main
    • Area: 0 Square Feet
    • Dimensions: 0 X 0
    Kitchen
    • Level: Main
    • Area: 0 Square Feet
    • Dimensions: 0 X 0
    Living room
    • Level: Main
    • Area: 0 Square Feet
    • Dimensions: 0 X 0
    Heating
    • Radiator, Baseboard, Natural Gas, Electric
    Cooling
    • Window Unit(s), Electric
    Appliances
    • Included: Dishwasher, Dryer, Exhaust Fan, Microwave, Refrigerator, Oven/Range - Gas, Washer, Water Heater, Gas Water Heater
    • Laundry: In Basement
    Features
    • Built-in Features, Combination Kitchen/Dining, Crown Molding, Floor Plan - Traditional, Kitchen - Gourmet, Recessed Lighting, Upgraded Countertops
    • Flooring: Carpet, Wood
    • Basement: Full,Finished
    • Number of fireplaces: 1
    • Fireplace features: Brick
    Interior area
    • Total structure area: 1,978
    • Total interior livable area: 1,978 sqft
    • Finished area above ground: 1,978

    Property

    Parking
    • Total spaces: 1
    • Parking features: Garage Faces Side, Driveway, Attached
    • Attached garage spaces: 1
    • Has uncovered spaces: Yes
    Accessibility
    • Accessibility features: None
    Features
    • Levels: Two
    • Stories: 2
    • Patio & porch: Patio, Porch
    • Exterior features: Lighting, Sidewalks, Street Lights
    • Pool features: None
    • Has view: Yes
    • View description: Garden
    Lot
    • Size: 4,791 Square Feet
    • Features: Corner Lot, Corner Lot/Unit
    Details
    • Additional structures: Above Grade
    • Parcel number: 22080030800
    • Zoning: R-10
    • Special conditions: Standard

    Construction

    Type & style
    • Home type: SingleFamily
    • Architectural style: Traditional
    • Property subtype: Single Family Residence
    Materials
    • Brick, Shingle Siding
    • Foundation: Other
    • Roof: Pitched
    Condition
    • Very Good
    • New construction: No
    • Year built: 1940

    Utilities & green energy

    • Electric: 100 Amp Service, Circuit Breakers
    • Sewer: Public Sewer
    • Water: Public

    Community & HOA

    Community
    • Subdivision: Chatham Park
    HOA
    • Has HOA: No
    Location
    • Region: Havertown
    • Municipality: HAVERFORD TWP

    Financial & listing details

    • Price per square foot: $298/sqft
    • Tax assessed value: $3,900
    • Annual tax amount: $8,220
    • Date on market: 6/25/2026
    • Listing agreement: Exclusive Right To Sell
    • Listing terms: Conventional
    • Inclusions: Washer, Dryer, Refrigerator, 5 Window Units- All As Is Condition
    • Ownership: Fee Simple

    Price history

    DateEventPrice
    7/28/2026Sold$590,000+12.4%$298/sqft
    Source: Bright MLS #PADE2118230 Report a problem
    6/30/2026Pending sale$525,000$265/sqft
    Source: Bright MLS #PADE2118230 Report a problem
    6/28/2026Contingent$525,000$265/sqft
    Source: Bright MLS #PADE2118230 Report a problem
    6/25/2026Listed for sale$525,000+103.5%$265/sqft
    Source: Bright MLS #PADE2118230 Report a problem
    1/1/2015Sold$258,000$130/sqft
    Source: Long & Foster Broker Feed #PADE131824_100 Report a problem
    12/5/2006Sold$258,000$130/sqft
    Source: Public Record Report a problem

    Public tax history

    YearProperty taxesTax assessment
    2026$8,480 +6%$292,860
    2025$7,999 +6.2%$292,860
    2024$7,530 +2.9%$292,860
    2023$7,316 +2.4%$292,860
    2022$7,145 $292,860
    2021$7,145 +761.4%$292,860 +92.8%
    2020$830 -88%$151,900
    2019$6,930 +1.7%$151,900
    2018$6,812 +717.1%$151,900
    2017$834 $151,900
    2016$834 $151,900
    2015$834 $151,900
    2014$834 +2.8%$151,900
    2013$811 +2.8%$151,900
    2012$789 +0.3%$151,900
    2011$787 +2%$151,900
    2010$771 +7.5%$151,900
    2009$718 $151,900
    2008$718 +8.3%$151,900
    2007$662 $151,900
    2006$662 -2%$151,900
    2005$676 $151,900
    2004$676 +8.5%$151,900
    2003$623 +7.9%$151,900
    2002$577 $151,900
    2000$577 $151,900
    Find assessor info on the county website

    Neighborhood: 19083

    Nearby schools

    GreatSchools rating
    Schools provided by the listing agent
    • Elementary: Chatham Park
    • Middle: Haverford
    • High: Haverford Senior
    • District: Haverford Township

    Source: Bright MLS. This data may not be complete. We recommend contacting the local school district to confirm school assignments for this home.

    Get a cash offer in 3 minutes
    Find out how much your home could sell for in as little as 3 minutes with a no-obligation cash offer.
    Estimated market value
    $589,900
    Get a cash offer in 3 minutes
    Find out how much your home could sell for in as little as 3 minutes with a no-obligation cash offer.
    Estimated market value
    $589,900