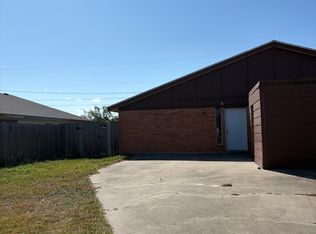
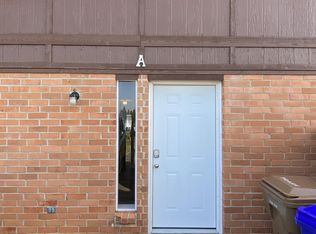
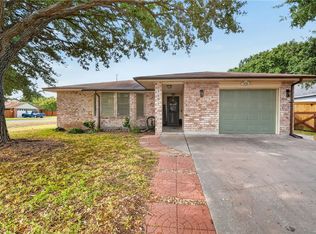
Opportunity awaits! You'll find this quaint duplex nestled away from the hustle and bustle of the expanding city. Side A gives 2 bedrooms and 1.5 bathrooms, and side B gives 3 bedrooms and 2 bathrooms, with both units featuring laminate flooring. Live in one side and rent out the other to have half of the mortgage paid, or use both sides as rental income! Located just a few blocks from the Laguna Madre Marina and boat ramp, adventure is never far away. Conveniently located within short driving distance to NAS-CC and the island. Call and schedule your showing today!
For sale
Price cut: $5K (9/15)
$305,000
321 Easy St, Corpus Christi, TX 78418
5beds
2,499sqft
Single Family Residence
Built in 1979
10,328 Square Feet Lot
$-- Zestimate®
$122/sqft
$-- HOA
What's special
- 70 days
- 291
- 33
Zillow last checked:
Listing updated:
Listed by:
Rebecca Holley 361-331-0707,
Coastal Bend Real Estate
Source: South Texas MLS,MLS#: 479854 Originating MLS: Corpus Christi
Originating MLS: Corpus ChristiFacts & features
Interior
Bedrooms & bathrooms
- Bedrooms: 5
- Bathrooms: 4
- Full bathrooms: 3
- 1/2 bathrooms: 1
Heating
- Central, Electric
Cooling
- Central Air
Appliances
- Included: Dishwasher, Electric Oven, Electric Range
- Laundry: Washer Hookup, Dryer Hookup
Features
- None
- Flooring: Laminate, Tile
- Has fireplace: No
Interior area
- Total structure area: 2,499
- Total interior livable area: 2,499 sqft
Video & virtual tour
Property
Parking
- Parking features: Concrete
Features
- Levels: One
- Stories: 1
- Exterior features: None
- Pool features: None
- Fencing: Wood
Lot
- Size: 10,328 Square Feet
- Features: Cul-De-Sac
Details
- Parcel number: 393900020060
Construction
Type & style
- Home type: SingleFamily
- Property subtype: Single Family Residence
- Attached to another structure: Yes
Materials
- Brick
- Foundation: Slab
- Roof: Shingle
Condition
- Year built: 1979
Utilities & green energy
- Sewer: Public Sewer
- Water: Public
- Utilities for property: Sewer Available, Water Available
Community & HOA
Community
- Features: Short Term Rental Allowed
- Subdivision: Kingswood
HOA
- Has HOA: No
Location
- Region: Corpus Christi
Financial & listing details
- Price per square foot: $122/sqft
- Tax assessed value: $201,536
- Annual tax amount: $4,496
- Date on market: 7/24/2026
- Cumulative days on market: 71 days
- Listing agreement: Exclusive Right To Sell
- Listing terms: Cash,Conventional,FHA,VA Loan
Estimated market value
Not available
Estimated sales range
Not available
Not available
Price history
| Date | Event | Price |
|---|---|---|
| 9/15/2026 | Price change | $305,000-1.6%$122/sqft |
Source:  South Texas MLS #479854 Report a problem South Texas MLS #479854 Report a problem | ||
| 7/24/2026 | Listed for sale | $310,000$124/sqft |
Source: South Texas MLS #479854 Report a problem | ||
Public tax history
| Year | Property taxes | Tax assessment |
|---|---|---|
| 2025 | $4,496 +7.3% | $201,536 -3.2% |
| 2024 | $4,190 +4.3% | $208,243 +1.6% |
| 2023 | $4,019 +24.5% | $205,000 +46.4% |
| 2022 | $3,228 +4.7% | $140,004 +8.4% |
| 2021 | $3,083 +1.4% | $129,116 +4.3% |
| 2020 | $3,039 +7.2% | $123,815 +7.1% |
| 2019 | $2,834 | $115,636 -2.4% |
| 2018 | $2,834 -0.2% | $118,530 +4.3% |
| 2017 | $2,840 +1.6% | $113,679 -1.3% |
| 2016 | $2,796 | $115,126 +1.7% |
| 2015 | $2,796 | $113,196 +1.4% |
| 2014 | $2,796 | $111,625 +38.8% |
| 2012 | -- | $80,410 -26.4% |
| 2011 | -- | $109,189 -17.6% |
| 2010 | -- | $132,468 +19.1% |
| 2009 | -- | $111,226 +1.7% |
| 2008 | -- | $109,342 -11.7% |
| 2007 | -- | $123,836 +49.1% |
| 2006 | $2,480 -2.9% | $83,071 |
| 2005 | $2,555 | $83,071 +40.4% |
| 2004 | -- | $59,188 |
| 2003 | -- | $59,188 |
| 2002 | -- | $59,188 +26.4% |
| 2001 | -- | $46,820 |
| 2000 | -- | $46,820 |
Find assessor info on the county website
Monthly payment
Est. payment
Payment breakdown
Explore the cost of this home by adjusting the details. Changes won't be saved.Climate risks
Neighborhood: Flour Bluff
Nearby schools
Schools provided by the listing agent
- Elementary: Flour Bluff
- Middle: Flour Bluff
- High: Flour Bluff
- District: Flour Bluff ISD
Source: South Texas MLS. This data may not be complete. We recommend contacting the local school district to confirm school assignments for this home.
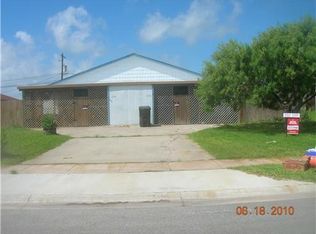
Similar homes
- $270,0004 bd2 ba2.4k sqft6409 Coral Gables Dr, Corpus Christi, TX 78413For Sale
 MLS ID #483362, Amber Broadway, Opendoor Brokerage, LLC. South Texas MLS
 - $259,9004 bd2 ba1.5k sqft902 Saint Timothy St, Corpus Christi, TX 78418For Sale
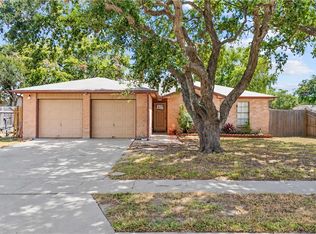 MLS ID #480271, Heather Ott, Prime Real Estate. South Texas MLS
 - $325,0004 bd2 ba1.5k sqft13941 Ketch St, Corpus Christi, TX 78418For Sale
 MLS ID #472080, Sarah Mantello, Palm Bay Real Estate Sales. South Texas MLS
 - $259,0003 bd2 ba1.5k sqft1101 Ontario Dr, Corpus Christi, TX 78418For Sale
 MLS ID #481762, Lauren Hartnett, KM Premier Real Estate. South Texas MLS
