Less than 4 miles from I-85, this is among the most conveniently located areas on Lake Hartwell. 321 Edgewater Drive is just 14 miles from Clemson, and those commuting to Greenville can reach their destination in 30 minutes. It's central location is one of the reasons Lake Hartwell has become the southeast's most popular recreational lake -- we're 2 hours from either Atlanta or Charlotte, and only 4 hours from Charleston. By water, this is one of the quickest boat rides you can find to Portman Marina (Lake Hartwell's largest), where you can enjoy waterfront dining at The Galley. This home has much to offer beyond location, including a spectacular lake lot with nearly 300 feet of water frontage. A single slip covered dock with a boat lift is already in place, but the property qualifies for a max sized dock. Regardless of the overall lake level, you'll always have water under your dock. The home has 4567 sq feet of finished living space with 5 bedrooms and 4 full bathrooms. The main level has a large eat-in kitchen with pantry and an expansive living/dining area with vaulted ceilings, fireplace, built-in shelving, and two oversized sliding glass doors leading out to the deck. The split floor plan has the primary suite on one side of the home, with two additional main level bedrooms and bathroom on the opposite side. Per the seller, there are random width hardwood floors under the carpet in the main level living area, foyer, hallway, and one of the smaller bedrooms! The finished lower level has a massive rec room, a second kitchen, a billiards room, and two additional bedrooms with a full bathroom. This level also has a covered patio and a small fenced area that would be great for pets. The seller has made many improvements over the last year: repainted entire exterior, replaced several sliding glass doors, pumped septic & installed a riser for easier future access, installed new Trex decking & cable railings. Pool table will convey with home, but it does need to be re-felted.
Sold for $1,280,000
$1,280,000
321 Edgewater Dr, Anderson, SC 29626
5beds
4,567sqft
Single Family Residence
Built in 1970
0.95 Acres Lot
$1,347,300 Zestimate®
$280/sqft
$2,907 Estimated rent
Home value
$1,347,300
$1.17M - $1.55M
$2,907/mo
Zestimate® history
Owner options
List your home for rent
$2,907/mo
Rent Zestimate®
Find your next renter with Zillow Rental Manager. Plus, with online applications, you can quickly screen prospective tenants – for free.
$2,907/mo
Rent Zestimate®
Refinance and save
$7,919/mo
Est. payment
Refinancing to a lower rate could help reduce your monthly payments and save thousands over the life of the loan.
$7,919/mo
Est. payment
Explore your selling options
Work with a Zillow partner agent
Leverage their expertise and Zillow's premium Showcase listings to get your home seen by more buyers.
Get startedList with your own agent
Get your home in front of millions of buyers by listing it on Zillow.
Learn how to do itSell it yourself
Take full control of how buyers see your home on Zillow by listing For Sale by Owner (FSBO).
List your homeWhat's special
Max sized dockSingle slip covered dockLarge eat-in kitchenFinished lower levelSecond kitchenMassive rec roomBuilt-in shelving
Zillow last checked:
Listing updated:
Listed by:
Quigley Team 864-314-1058,
Parker Quigley Properties LLC
Bought with:
Wendi Ruth, 92933
Coldwell Banker Caine/Williams
Source: WUMLS,MLS#: 20282828 Originating MLS: Western Upstate Association of Realtors
Originating MLS: Western Upstate Association of RealtorsFacts & features
Interior
Bedrooms & bathrooms
- Bedrooms: 5
- Bathrooms: 4
- Full bathrooms: 4
- Main level bathrooms: 3
- Main level bedrooms: 3
Rooms
- Room types: Breakfast Room/Nook, In-Law Suite, Kitchen, Living Room, Other, Recreation
Primary bedroom
- Level: Main
- Dimensions: 17x15
Bedroom 2
- Level: Main
- Dimensions: 16x14
Bedroom 3
- Level: Main
- Dimensions: 16x14
Bedroom 4
- Level: Lower
- Dimensions: 16x13
Bedroom 5
- Level: Lower
- Dimensions: 16x14
Kitchen
- Features: Eat-in Kitchen
- Level: Main
- Dimensions: 22x13
Kitchen
- Level: Lower
- Dimensions: 13x11
Living room
- Level: Main
- Dimensions: 32x22
Other
- Level: Lower
- Dimensions: 24x14
Recreation
- Level: Lower
- Dimensions: 32x24
Heating
- Heat Pump
Cooling
- Heat Pump
Appliances
- Included: Dryer, Dishwasher, Electric Oven, Electric Range, Electric Water Heater, Microwave, Refrigerator, Washer
- Laundry: Washer Hookup, Electric Dryer Hookup
Features
- Bookcases, Built-in Features, Cathedral Ceiling(s), Dual Sinks, Fireplace, Granite Counters, High Ceilings, Bath in Primary Bedroom, Main Level Primary, Shower Only, Shutters, Walk-In Shower, Breakfast Area, In-Law Floorplan, Second Kitchen
- Flooring: Carpet, Ceramic Tile, Hardwood
- Windows: Plantation Shutters, Wood Frames
- Basement: Daylight,Full,Finished,Heated,Interior Entry,Walk-Out Access
- Has fireplace: Yes
- Fireplace features: Multiple
Interior area
- Total structure area: 4,567
- Total interior livable area: 4,567 sqft
- Finished area above ground: 2,460
- Finished area below ground: 2,107
Property
Parking
- Total spaces: 2
- Parking features: Attached, Garage, Circular Driveway, Driveway, Garage Door Opener
- Attached garage spaces: 2
Accessibility
- Accessibility features: Low Threshold Shower
Features
- Levels: One
- Stories: 1
- Patio & porch: Deck, Patio
- Exterior features: Deck, Patio
- Has view: Yes
- View description: Water
- Has water view: Yes
- Water view: Water
- Waterfront features: Boat Dock/Slip, Water Access, Waterfront
- Body of water: Hartwell
- Frontage length: 292'
Lot
- Size: 0.95 Acres
- Features: Outside City Limits, Subdivision, Views, Waterfront
Details
- Parcel number: 0470102072
Construction
Type & style
- Home type: SingleFamily
- Architectural style: Traditional
- Property subtype: Single Family Residence
Materials
- Wood Siding
- Foundation: Basement
- Roof: Architectural,Shingle
Condition
- Year built: 1970
Utilities & green energy
- Sewer: Septic Tank
- Water: Private
- Utilities for property: Electricity Available, Phone Available, Septic Available, Water Available
Community & HOA
Community
- Security: Security System Owned
- Subdivision: Bridgewater Sub
HOA
- Has HOA: No
Location
- Region: Anderson
Financial & listing details
- Price per square foot: $280/sqft
- Tax assessed value: $550,800
- Annual tax amount: $6,932
- Date on market: 1/18/2025
- Cumulative days on market: 9 days
- Listing agreement: Exclusive Right To Sell
Price history
| Date | Event | Price |
|---|---|---|
| 3/4/2025 | Sold | $1,280,000$280/sqft |
Source:  WUMLS #20282828 Report a problem WUMLS #20282828 Report a problem | ||
| 1/27/2025 | Pending sale | $1,280,000$280/sqft |
Source: WUMLS #20282828 Report a problem | ||
| 1/18/2025 | Listed for sale | $1,280,000$280/sqft |
Source: WUMLS #20282828 Report a problem | ||
Public tax history
| Year | Property taxes | Tax assessment |
|---|---|---|
| 2025 | $6,932 -0.4% | $22,030 |
| 2024 | $6,961 +0.1% | $22,030 |
| 2023 | $6,951 +2.4% | $22,030 |
| 2022 | $6,785 +5.6% | $22,030 +12.2% |
| 2021 | $6,428 | $19,640 |
| 2020 | -- | $19,640 |
| 2019 | -- | $19,640 |
| 2018 | -- | $19,640 |
| 2017 | $2,067 | $19,640 |
| 2016 | -- | -- |
Find assessor info on the county website
Neighborhood: 29626
Nearby homes

- $633,1004 bd-- ba2.7k sqft317 Edgewater Dr, Anderson, SC 29626Off Market
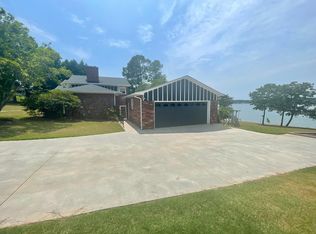
- $1,970,5003 bd4 ba3.6k sqft323 Edgewater Dr, Anderson, SC 29626Off Market
- $327,0004 bd2 ba1.5k sqft333 Edgewater Dr, Anderson, SC 29626Off Market
- $1,073,6004 bd3 ba3.2k sqft325 Edgewater Dr, Anderson, SC 29626Off Market
- $778,5004 bd3 ba2.7k sqft315 Edgewater Dr, Anderson, SC 29626Off Market
- $1,609,9006 bd5 ba6.2k sqft327 Edgewater Dr, Anderson, SC 29626Off Market
- $1,162,3006 bd6 ba5.4k sqft311 Edgewater Dr, Anderson, SC 29626Off Market
- $294,8003 bd3 ba1.5k sqft322 Edgewater Dr, Anderson, SC 29626Off Market
Nearby schools
GreatSchools rating
- 6/10Mclees Elementary SchoolGrades: PK-5Distance: 3.5 mi
- 3/10Robert Anderson MiddleGrades: 6-8Distance: 5.7 mi
- 3/10Westside High SchoolGrades: 9-12Distance: 5.3 mi
Schools provided by the listing agent
- Elementary: Centrvl Elem
- Middle: Robert Anderson Middle
- High: Westside High
Source: WUMLS. This data may not be complete. We recommend contacting the local school district to confirm school assignments for this home.
Get a cash offer in 3 minutes
Find out how much your home could sell for in as little as 3 minutes with a no-obligation cash offer.
Estimated market value
$1,347,300
Get a cash offer in 3 minutes
Find out how much your home could sell for in as little as 3 minutes with a no-obligation cash offer.
Estimated market value
$1,347,300
- South Carolina
- Anderson County
- Anderson
- 29626
- 321 Edgewater Dr
