Skip main navigation
Sold for $350,000
  • $350,000

    321 Edisto Pl, Apopka, FL 32712

    3beds
    1,614sqft
    Single Family Residence
    Built in 2013
    7,840 Square Feet Lot
    $360,600 Zestimate®
    $217/sqft
    $2,304 Estimated rent

    Home value

    $360,600

    $343,000 - $379,000

    $2,304/mo

    Zestimate® history
    Loading
    Loading...

    Owner options

    List your home for rent

    $2,304/mo

    Rent Zestimate®

    Find your next renter with Zillow Rental Manager. Plus, with online applications, you can quickly screen prospective tenants – for free.

    Learn more

    $2,304/mo

    Rent Zestimate®

    Refinance and save

    $2,539/mo

    Est. payment

    Refinancing to a lower rate could help reduce your monthly payments and save thousands over the life of the loan.

    See today's rates

    $2,539/mo

    Est. payment

    Explore your selling options

    Work with a Zillow partner agent

    Leverage their expertise and Zillow's premium Showcase listings to get your home seen by more buyers.

    Get started

    List with your own agent

    Get your home in front of millions of buyers by listing it on Zillow.

    Learn how to do it

    Sell it yourself

    Take full control of how buyers see your home on Zillow by listing For Sale by Owner (FSBO).

    List your home

    What's special

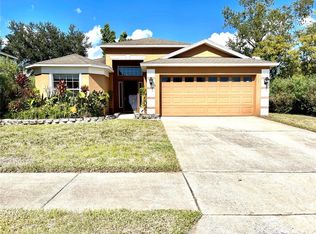
    *BACK ON MARKET-BUYER FINANCING FELL THROUGH* Their loss is your gain, hurry before it's gone again! Welcome to your dream home in Apopka, Florida! This stunning 3-bedroom, 2-bathroom home has a generous 1,614 sq ft of living space. Immaculately maintained and presenting a near new condition, this home is ready to welcome you and your loved ones. When you step into the heart of the home, you will find an OPEN FLOOR PLAN featuring newer VINYL FLOORING seamlessly connecting the living and kitchen area, creating an inviting ambiance for family gatherings. The well-equipped kitchen has wide spacious cabinets and a convenient BREAKFAST BAR. The home also features a SPLIT BEDROOM FLOOR PLAN. The primary bedroom offers a serene retreat with its private en-suite bathroom and walk-in closet...while the two additional bedrooms provide versatility for various needs. Furniture included with the purchase. An empty lot adjacent to the property opens up endless possibilities for outdoor enjoyment. The home in conveniently located only minutes from 429 and I-4...it is also close to several groceries stores, restaurants, shopping and recreational parks including the West Orange Trail. Don't miss the chance to make this property yours—schedule a viewing today and envision the lifestyle that awaits in this stunning and move-in-ready home.

    Zillow last checked:

    Listing updated:

    Listed by:

    Nivia Santos 407-748-8791,

    COLDWELL BANKER RESIDENTIAL RE 407-647-1211

    Bought with:

    Maria Pagan, 3108497

    DEAL MAKERS REALTY TEAM CORP

    Source: Stellar MLS,MLS#: O6169532MLS LogoOriginating MLS: Orlando Regional

    Facts & features

    Interior

    Bedrooms & bathrooms
    • Bedrooms: 3
    • Bathrooms: 2
    • Full bathrooms: 2
    Primary bedroom
    • Features: Ceiling Fan(s), En Suite Bathroom, Walk-In Closet(s)
    • Level: First
    • Dimensions: 14x13
    Bedroom 2
    • Features: Built-in Closet
    • Level: First
    • Dimensions: 12x9.5
    Bedroom 3
    • Features: Built-in Closet
    • Level: First
    • Dimensions: 12x9.5
    Primary bathroom
    • Features: Built-In Shower Bench, Dual Sinks, En Suite Bathroom, Garden Bath, Tub with Separate Shower Stall, Water Closet/Priv Toilet
    • Level: First
    • Dimensions: 10x7
    Kitchen
    • Features: Breakfast Bar, Pantry
    • Level: First
    • Dimensions: 12x6
    Living room
    • Level: First
    • Dimensions: 26x14.5
    Heating
    • Central
    Cooling
    • Central Air
    Appliances
    • Included: Dishwasher, Microwave, Range, Refrigerator
    • Laundry: Inside, Laundry Room
    Features
    • Ceiling Fan(s), High Ceilings, Kitchen/Family Room Combo, Open Floorplan, Primary Bedroom Main Floor, Split Bedroom, Thermostat, Walk-In Closet(s)
    • Flooring: Carpet, Ceramic Tile, Luxury Vinyl
    • Doors: Sliding Doors
    • Windows: Blinds, Double Pane Windows
    • Has fireplace: No
    Interior area
    • Total structure area: 2,070
    • Total interior livable area: 1,614 sqft

    Property

    Parking
    • Total spaces: 2
    • Parking features: Driveway, Garage Door Opener
    • Attached garage spaces: 2
    • Has uncovered spaces: Yes
    Features
    • Levels: One
    • Stories: 1
    • Exterior features: Irrigation System, Sidewalk
    Lot
    • Size: 7,840 Square Feet
    Details
    • Parcel number: 092128125000570
    • Zoning: RTF
    • Special conditions: None

    Construction

    Type & style
    • Home type: SingleFamily
    • Property subtype: Single Family Residence
    Materials
    • Block, Stucco
    • Foundation: Block
    • Roof: Shingle
    Condition
    • New construction: No
    • Year built: 2013

    Utilities & green energy

    • Sewer: Public Sewer
    • Water: Public
    • Utilities for property: Electricity Available, Water Available

    Community & HOA

    Community
    • Pet fee: $0 monthly
    • Subdivision: CHARLESTON PARK
    HOA
    • Has HOA: Yes
    • HOA fee: $33 monthly
    • HOA name: Specialty Management Company of Central Florida
    • HOA phone: 407-647-2622
    Location
    • Region: Apopka

    Financial & listing details

    • Price per square foot: $217/sqft
    • Tax assessed value: $293,911
    • Annual tax amount: $1,807
    • Date on market: 1/11/2024
    • Cumulative days on market: 16 days
    • Listing terms: Cash,Conventional,FHA,VA Loan
    • Ownership: Fee Simple
    • Total actual rent: 0
    • Electric utility on property: Yes
    • Road surface type: Asphalt

    Price history

    DateEventPrice
    7/13/2024Listing removed--
    Source: Zillow Rentals Report a problem
    6/21/2024Listed for rent$2,200+0.2%$1/sqft
    Source: Zillow Rentals Report a problem
    6/10/2024Listing removed--
    Source: Zillow Rentals Report a problem
    5/8/2024Listed for rent$2,195-8.4%$1/sqft
    Source: Zillow Rentals Report a problem
    5/8/2024Listing removed--
    Source: Zillow Rentals Report a problem
    3/28/2024Listed for rent$2,395$1/sqft
    Source: Stellar MLS #O6191107 Report a problem
    2/28/2024Sold$350,000-5.4%$217/sqft
    Source: Stellar MLS #O6169532 Report a problem
    2/20/2024Pending sale$370,000$229/sqft
    Source: Stellar MLS #O6169532 Report a problem
    2/16/2024Listed for sale$370,000$229/sqft
    Source: Stellar MLS #O6169532 Report a problem
    1/23/2024Pending sale$370,000$229/sqft
    Source: Stellar MLS #O6169532 Report a problem
    1/11/2024Listed for sale$370,000+179.2%$229/sqft
    Source: Stellar MLS #O6169532 Report a problem
    3/27/2013Sold$132,500$82/sqft
    Source: Public Record Report a problem

    Public tax history

    YearProperty taxesTax assessment
    2024$1,942 +7.5%$156,282 +3%
    2023$1,807 +5.7%$151,730 +3%
    2022$1,710 +2%$147,311 +3%
    2021$1,677 +0.5%$143,020 +1.4%
    2020$1,670 +2.7%$141,045 +2.3%
    2019$1,626 +1.2%$137,874 +1.9%
    2018$1,607 $135,303 -16.6%
    2017$1,607 +3%$162,273 +5.9%
    2016$1,560 +0.5%$153,194 +4.6%
    2015$1,553 +0%$146,441 +14.5%
    2014$1,552 +696.9%$127,869 +1178.7%
    2013$195 -38%$10,000 -42.7%
    2012$314 -3.3%$17,442 -3.1%
    2011$325 -14.8%$18,000 -18.2%
    2010$381 $22,000 -33.3%
    2009-- $33,000 -34%
    2008$810 +375.7%$50,000 +400%
    2007$170 $10,000
    Find assessor info on the county website

    Neighborhood: 32712

    Nearby schools

    GreatSchools rating
    Get a cash offer in 3 minutes
    Find out how much your home could sell for in as little as 3 minutes with a no-obligation cash offer.
    Estimated market value
    $360,600
    Get a cash offer in 3 minutes
    Find out how much your home could sell for in as little as 3 minutes with a no-obligation cash offer.
    Estimated market value
    $360,600