Skip main navigation
For sale
  • $143,000

    321 Edwards St, Jewell, IA 50130

    2beds
    1,004sqft
    : 
    $1,063/mo
    Get pre-qualified
    Single Family Residence, Residential
    Built in 1958
    9,583 Square Feet Lot
    $-- Zestimate®
    $142/sqft
    $-- HOA

    What's special

    Two generously sized bedroomsCharming ranch homeNice big yardEat-in kitchen
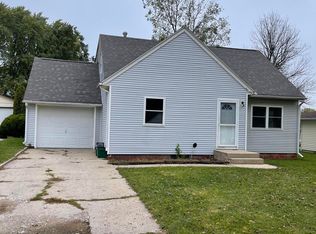
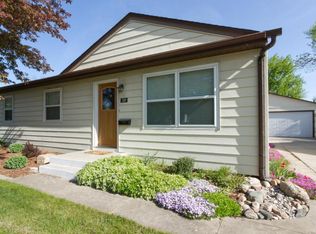
    Welcome to 321 Edwards St. in Jewell! This charming ranch home is full of potential and ready for its next owner to make it their own. Offering two generously sized bedrooms, a comfortable living room, an eat-in kitchen, and a 3/4 bath, this home provides a functional layout that's easy to enjoy. Hardwood floors are believed to be underneath the carpet, offering an exciting opportunity to restore their natural beauty. A fresh coat of paint will go a long way in transforming this home into a true gem. The convenient mudroom includes the laundry area and provides easy access to the attached single-car garage. Some past updates have been completed, including a new furnace and central air conditioning in 2020, replacement windows approximately nine years ago, and a roof installed in 2012 with 30-year shingles, giving buyers added peace of mind. Nice big yard. The home is situated on a crawl space for easy access in the garage to utilities. Located just a short distance from downtown Jewell, the grocery store, local schools, and other community amenities, this property offers small-town convenience in a great location. Whether you're a first-time homebuyer, looking to downsize, or searching for an investment opportunity, this home is one you won't want to miss. Bring your ideas and make 321 Edwards St. your own!
    23 days
    |
    415
    |
    8
    |

    Likely to sell faster than

    Zillow last checked:

    Listing updated:

    Listed by:

    Kimberly Bloem 515-233-2623,

    CENTURY 21 SIGNATURE-Ames

    Source: CIBR,MLS#: 70793MLS Logo

      Facts & features

      Interior

      Bedrooms & bathrooms
      • Bedrooms: 2
      • Bathrooms: 1
      • 3/4 bathrooms: 1
      Bedroom
      • Level: Main
      Bedroom 2
      • Level: Main
      Other
      • Level: Main
      Kitchen
      • Level: Main
      Laundry
      • Level: Main
      Living room
      • Level: Main
      Other
      • Level: Main
      Heating
      • Forced Air, Natural Gas
      Cooling
      • Central Air
      Appliances
      • Included: Dryer, Range, Refrigerator, Washer
      • Laundry: Main Level
      Features
      • Ceiling Fan(s)
      • Flooring: Vinyl, Carpet
      • Basement: None
      Interior area
      • Total structure area: 1,004
      • Total interior livable area: 1,004 sqft
      • Finished area above ground: 1,004

      Property

      Parking
      • Parking features: Garage
      • Has garage: Yes
      Lot
      • Size: 9,583 Square Feet
      • Dimensions: 64 x 150
      • Features: Level
      Details
      • Parcel number: 40872433208009
      • Zoning: R
      • Special conditions: Standard

      Construction

      Type & style
      • Home type: SingleFamily
      • Property subtype: Single Family Residence, Residential
      Materials
      • Foundation: Crawl Space
      Condition
      • Year built: 1958

      Utilities & green energy

      • Sewer: Public Sewer
      • Water: Public

      Community & HOA

      HOA
      • Has HOA: No
      Location
      • Region: Jewell

      Financial & listing details

      • Price per square foot: $142/sqft
      • Tax assessed value: $103,240
      • Annual tax amount: $1,002
      • Date on market: 7/22/2026
      • Road surface type: Hard Surface

        Estimated market value

        Not available

        Estimated sales range

        Not available

        Not available

        Price history

        DateEventPrice
        7/22/2026Listed for sale$143,000+131%$142/sqft
        Source: CIBR #70793 Report a problem
        10/1/2004Sold$61,900$62/sqft
        Source: CIBR #17607 Report a problem

        Public tax history

        YearProperty taxesTax assessment
        2025$1,002 -16.3%$103,240 +17.9%
        2024$1,197 +12.9%$87,540
        2023$1,060 -2.2%$87,540 +30.5%
        2022$1,084 +0.4%$67,080
        2021$1,080 +3.8%$67,080 +1.5%
        2020$1,040 -3.9%$66,090
        2019$1,082 $66,090 +0.1%
        2018$1,082 $66,040 +7.4%
        2017$1,082 +8.6%$61,490
        2016$996 $61,490 +6%
        2015$996 +18.9%$58,010
        2014$838 $58,010
        2013-- $58,010 0%
        2012$802 -20.1%$58,020
        2011$1,004 +4.8%--
        2010$958 +7.4%--
        2009$892 +4.7%--
        2008$852 +3.9%--
        2007$820 -7.7%--
        2005$888 --
        Find assessor info on the county website

        Monthly payment

        Est. payment

        Payment breakdown

        Explore the cost of this home by adjusting the details. Changes won't be saved.
        All calculations are estimates and provided by Zillow, Inc. for informational purposes only. Actual amounts may vary.
        HOA fees may include property taxes on listings classified as Co-Ops. Contact the listing agent and/or owner for fee details.
        See how much you could borrow to make a competitive offer.

        Climate risks

        Neighborhood: 50130

        Getting around

        30 / 100
        Car-Dependent
        37 / 100
        Somewhat Bikeable

        Nearby schools

        GreatSchools rating

        A local agent can set up tours, give advice and negotiate with sellers.

        Browse local experts

        Similar homes