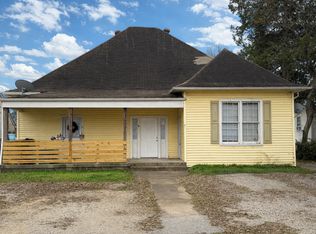
Welcome to 321 Elberta St, an absolutely charming 1920s cottage that blends vintage character with modern convenience. Nestled on a spacious, flat, fenced-in lot, this home offers the perfect balance of privacy and community, with a large front porch that’s just waiting for you to relax and enjoy the outdoors. The heart of the home is the open-concept living area, complete with high ceilings, abundant natural light, exposed brick and beams, and beautiful hardwood floors throughout the downstairs. Whether you’re hosting friends or simply relaxing, this inviting space is perfect for modern living. With 3 bedrooms, 2 full baths, and 1 half bath, this home has all the space you need. The primary bedroom is conveniently located downstairs, offering easy access. Fully remodeled in 2016, bringing it up to date with modern finishes and style, while maintaining its historic charm. Key updates include a roof that’s just 4 years old and a 3-year-old HVAC unit, giving you peace of mind for years to come. Located in a neighborhood that's quickly evolving, you’re in the heart of a growing community with exciting new businesses and attractions just around the corner. Conveniently located off I-440 with easy access to everything Nashville has to offer and the airport. It’s the perfect place to call home for those who want both character and convenience. Don't miss your chance to see this gem in person—join us at the open house on April 27, 2025, from 2pm-4pm. Come envision yourself living in this beautiful, move-in-ready cottage and fall in love with its charm!
Closed
Street View
Zillow last checked:
Listing updated:
Bought with:
Chad Wohlers, 302124
Compass
Source: RealTracs MLS as distributed by MLS GRID,MLS#: 2821613
Price history
| Date | Event | Price |
|---|---|---|
| 5/23/2025 | Sold | $680,000+1.5%$302/sqft |
Source:  RealTracs MLS as distributed by MLS GRID #2821613 Report a problem RealTracs MLS as distributed by MLS GRID #2821613 Report a problem | ||
| 4/28/2025 | Contingent | $670,000$298/sqft |
Source: RealTracs MLS as distributed by MLS GRID #2821613 Report a problem | ||
| 4/27/2025 | Listed for sale | $670,000+436%$298/sqft |
Source: RealTracs MLS as distributed by MLS GRID #2821613 Report a problem | ||
| 12/16/2014 | Sold | $125,000+66.7%$56/sqft |
Source: Public Record Report a problem | ||
| 1/3/2003 | Sold | $75,000+29.3%$33/sqft |
Source: Public Record Report a problem | ||
| 7/10/2002 | Sold | $58,000$26/sqft |
Source: Public Record Report a problem | ||
Get a cash offer in 3 minutes
Find out how much your home could sell for in as little as 3 minutes with a no-obligation cash offer.
Estimated market value
$664,300
