Skip main navigation
Sold for $2,100,000
  • $2,100,000

    321 Elk Crossing Lane, Keystone, CO 80435

    5beds
    3,014sqft
    Single Family Residence
    Built in 2010
    0.28 Acres Lot
    $2,075,000 Zestimate®
    $697/sqft
    $7,830 Estimated rent

    Home value

    $2,075,000

    $1.87M - $2.30M

    $7,830/mo

    Zestimate® history
    Loading
    Loading...

    Owner options

    List your home for rent

    $7,830/mo

    Rent Zestimate®

    Find your next renter with Zillow Rental Manager. Plus, with online applications, you can quickly screen prospective tenants – for free.

    Learn more

    $7,830/mo

    Rent Zestimate®

    Refinance and save

    $12,705/mo

    Est. payment

    Refinancing to a lower rate could help reduce your monthly payments and save thousands over the life of the loan.

    See today's rates

    $12,705/mo

    Est. payment

    Explore your selling options

    Work with a Zillow partner agent

    Leverage their expertise and Zillow's premium Showcase listings to get your home seen by more buyers.

    Get started

    List with your own agent

    Get your home in front of millions of buyers by listing it on Zillow.

    Learn how to do it

    Sell it yourself

    Take full control of how buyers see your home on Zillow by listing For Sale by Owner (FSBO).

    List your home

    What's special

    Private patioTop-end finishesQuiet private locationPrivate bathSlab granite countersUpscale stainless appliancesJetted tub
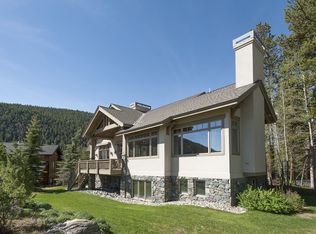
    Quality-built home with warm rustic log accents and top-end finishes in quiet private location nestled between Keystone's River Course and the Snake River. Like-new condition. Bike/walking path along the Snake River a short stroll away. No stairs to access open concept main living level and primary bedroom. Primary bedroom features a jetted tub, large walk-in closet, and private patio. Large main-level laundry. Walk-out from living room to spacious outdoor patio with gas firepit extends the enjoyment of one-level living. Slate flooring in great room/kitchen/dining room. Kitchen features slab granite counters, upscale stainless appliances, knotty alder cabinets, and more. The carpeted upper-level features a family room with pool/ping pong table, three additional bedrooms each with private bath, and an office/fifth bedroom. Very nicely furnished. Over-sized two-car garage with ample storage for bikes and gear. Irrigation system for landscaping. Easy access to ski slopes and all of Summit County. No rental restrictions.

    Zillow last checked:

    Listing updated:

    Listed by:

    John Pringle (970)389-0645,

    Slifer Smith & Frampton R.E.

    Bought with:

    Karen Harsch, EA40010973

    eXp Realty LLC - Resort Experts

    Source: Altitude Realtors,MLS#: S1062104MLS LogoOriginating MLS: Summit Association of Realtors

    Facts & features

    Interior

    Bedrooms & bathrooms
    • Bedrooms: 5
    • Bathrooms: 5
    • Full bathrooms: 4
    • 1/2 bathrooms: 1
    Heating
    • Natural Gas, Radiant
    Appliances
    • Included: Dryer, Dishwasher, Gas Cooktop, Disposal, Microwave, Oven, Refrigerator, Washer, Washer/Dryer
    Features
    • Fireplace, Jetted Tub, Vaulted Ceiling(s)
    • Flooring: Carpet, Stone, Tile
    • Has fireplace: Yes
    • Fireplace features: Gas
    • Furnished: Yes
    Interior area
    • Total interior livable area: 3,014 sqft

    Property

    Parking
    • Total spaces: 2
    • Parking features: Garage
    • Garage spaces: 2
    Features
    • Levels: Two,Multi/Split
    • Has view: Yes
    • View description: Golf Course, Mountain(s)
    Lot
    • Size: 0.28 Acres
    • Features: On Golf Course, See Remarks
    Details
    • Parcel number: 6502983
    • Zoning description: Single Family

    Construction

    Type & style
    • Home type: SingleFamily
    • Property subtype: Single Family Residence
    Materials
    • Wood Siding, Wood Frame
    • Roof: Asphalt
    Condition
    • Resale
    • Year built: 2010

    Utilities & green energy

    • Sewer: Connected
    • Water: Public
    • Utilities for property: Electricity Available, Natural Gas Available, Municipal Utilities, Phone Available, Sewer Available, Trash Collection, Water Available, Cable Available, Sewer Connected

    Community & neighborhood

    Community
    • Community features: Golf, Trails/Paths
    Location
    • Region: Dillon
    • Subdivision: West Pines Golf Course Subdivision

    HOA & financial

    HOA
    • Has HOA: Yes
    • HOA fee: $850 annually

    Other

    Other facts
    • Road surface type: Paved

    Price history

    DateEventPrice
    9/23/2025Sold$2,100,000-2.3%$697/sqft
    Source: Altitude Realtors #S1062104 Report a problem
    9/1/2025Pending sale$2,150,000$713/sqft
    Source: Altitude Realtors #S1062104 Report a problem
    8/20/2025Listed for sale$2,150,000+497.2%$713/sqft
    Source: Altitude Realtors #S1062104 Report a problem
    3/6/2006Sold$360,000$119/sqft
    Source: Public Record Report a problem

    Public tax history

    YearProperty taxesTax assessment
    2025$8,300 -4.3%$152,219 -7.3%
    2024$8,670 +37.5%$164,170 -1%
    2023$6,305 -0.9%$165,763 +50.2%
    2022$6,360 +19%$110,352 -2.8%
    2021$5,346 +1.4%$113,528 +11.4%
    2019$5,273 -99%$101,947 +2.7%
    2017$531,803 +10873.1%$99,271 -7.5%
    2016$4,846 -8.9%$107,294
    2015$5,318 +3.2%$107,294 +19.5%
    2014$5,151 +18%$89,764
    2013$4,365 $89,764 -3.9%
    2012-- $93,427 +43.9%
    2011-- $64,926 -54.4%
    2010-- $142,450

    Find assessor info on the county website

    Neighborhood: 80435

    Nearby schools

    GreatSchools rating
    Sell for more on Zillow
    Get a Zillow Showcase℠ listing at no additional cost and you could sell for .
    $2,075,000
    2% more
    +$41,500
    With Zillow Showcase(estimated)
    $2,116,500